Bunk Bed Ceiling Height: How Much Clearance Do You Need?
Calculate headroom above the actual upper mattress, then check the bed’s instructions, guardrails and room obstacles. Overall frame height alone cannot establish a good fit.
Table of contents
Measure from the mattress surfaceCompare room and bed combinations with the same formulaChoose a mattress that preserves the guardrailsLook beyond the flat part of the ceilingAllow room for access and assemblyPrepare a fit checklist before ordering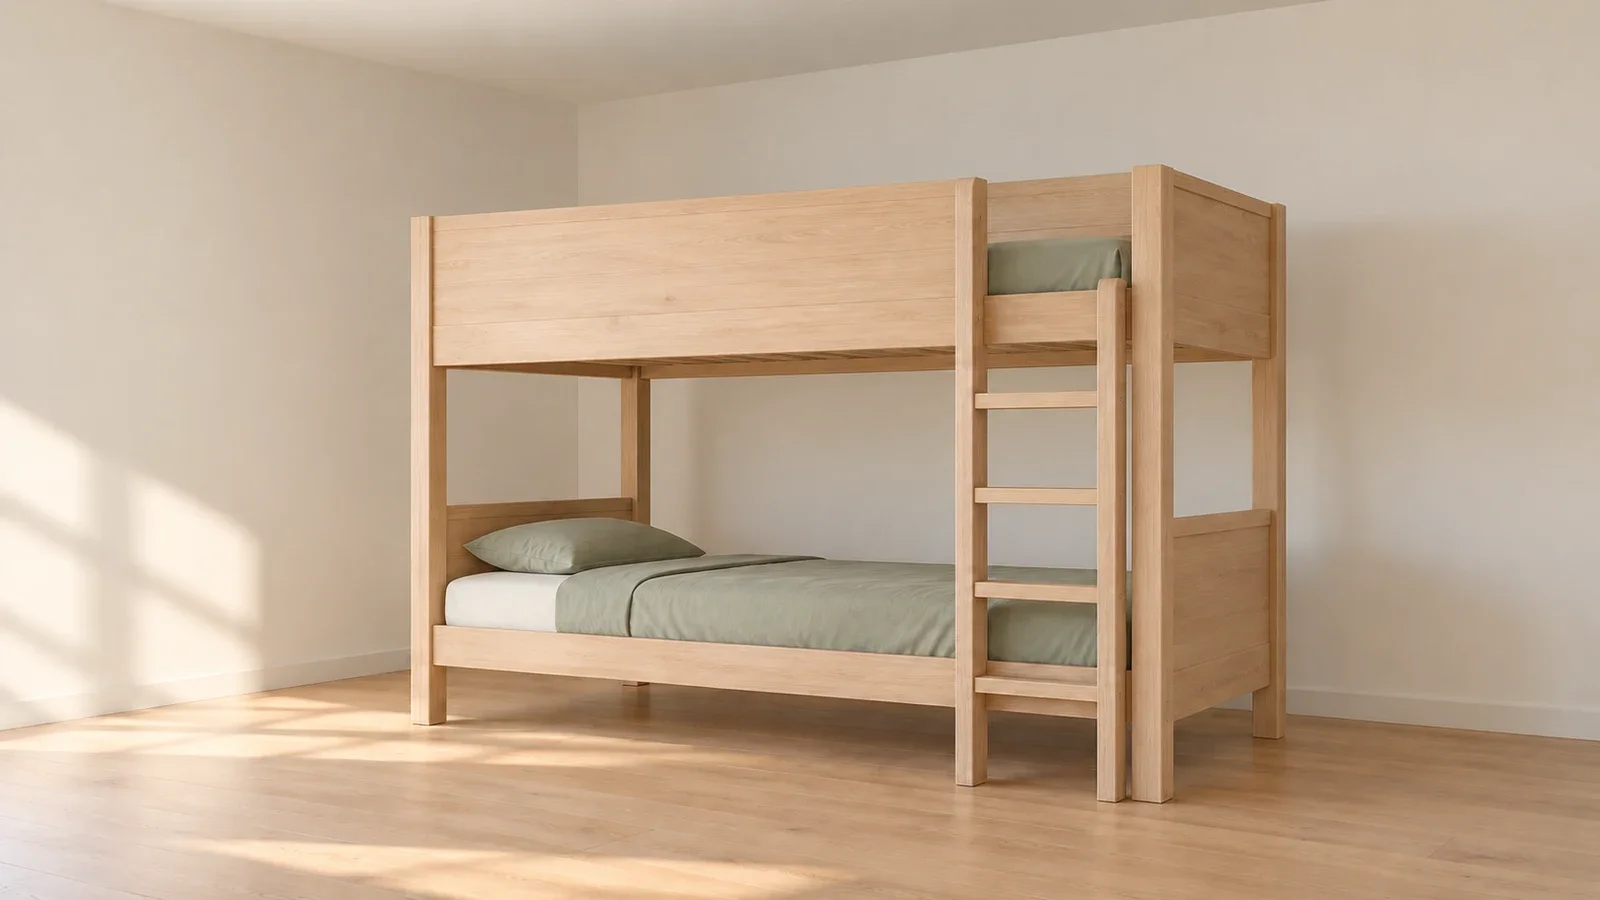
A bunk bed needs enough clearance above the upper mattress for its intended occupant, plus any minimum ceiling height specified by the manufacturer. An 8-foot ceiling does not automatically make every bunk bed suitable. Calculate headroom as ceiling height minus the height of the upper mattress surface. For example, a mattress surface 60 inches above the floor leaves 36 inches under a 96-inch ceiling. That calculation describes space; it is not a universal safety approval.
Measure from the mattress surface
Overall bed height usually reaches the top of a post or guardrail. The sleeping surface sits lower, so subtracting the advertised frame height from the ceiling gives the wrong answer to the headroom question. Ask for the height of the upper mattress support, then add the thickness of the mattress and any permitted foundation.
Use one unit throughout the calculation. An 8-foot ceiling is 96 inches, while a 7-foot-6-inch ceiling is 90 inches. Measure the actual location rather than relying on a listing or a room’s nominal height. A soffit, beam or sloping ceiling may reduce the usable height directly over the upper bunk or its access point.
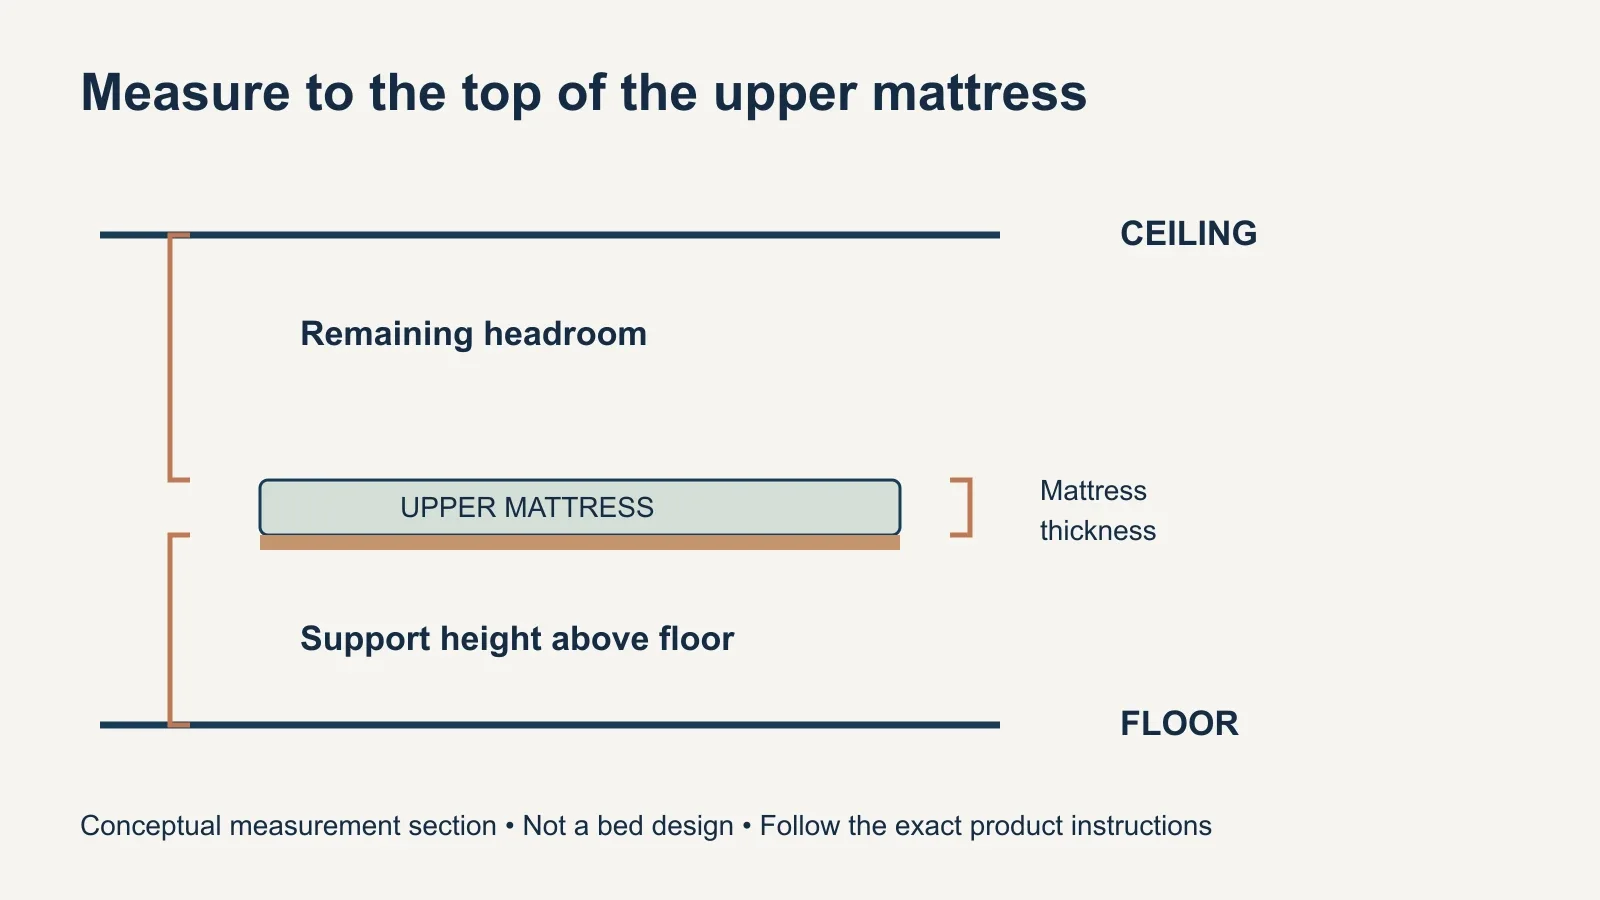
If a product page lists “under-bed height,” check what its endpoints mean. Maxtrix, for example, distinguishes floor-to-slat measurements on loft beds from slat-to-slat measurements on bunk beds. Neither term should be assumed to mean floor-to-top-of-mattress. Obtain a dimensioned drawing or confirmation for the exact model if the relevant measurement is missing.
Compare room and bed combinations with the same formula
| Ceiling height | Upper support + mattress | Headroom above mattress |
|---|---|---|
| 96 in (8 ft) | 48 + 6 = 54 in | 42 in |
| 96 in (8 ft) | 54 + 6 = 60 in | 36 in |
| 96 in (8 ft) | 60 + 6 = 66 in | 30 in |
| 90 in (7 ft 6 in) | 54 + 6 = 60 in | 30 in |
| 108 in (9 ft) | 54 + 6 = 60 in | 48 in |
The table shows why the same ceiling can feel very different with another frame. Raising the mattress support by 6 inches removes 6 inches of upper headroom. Adding 2 inches of mattress thickness removes another 2 inches. A taller bunk may provide more room below while leaving less room above; compare both sleeping positions before choosing.
Maxtrix’s own height guide illustrates a 36-inch result for one specified loft-bed and mattress combination under an 8-foot ceiling. That is a worked manufacturer example, not a rule for every bunk or sleeper. Follow any stated minimum ceiling requirement first, then consider the intended occupant’s ability to sit up and enter without contacting the ceiling.
For a growing child, assess more than whether their head clears today. Compare suitable bed options using the same mattress assumptions, and ask the manufacturer about any uncertain fit. Do not have a child climb an incomplete display or partly assembled bed to test the available space.
Choose a mattress that preserves the guardrails
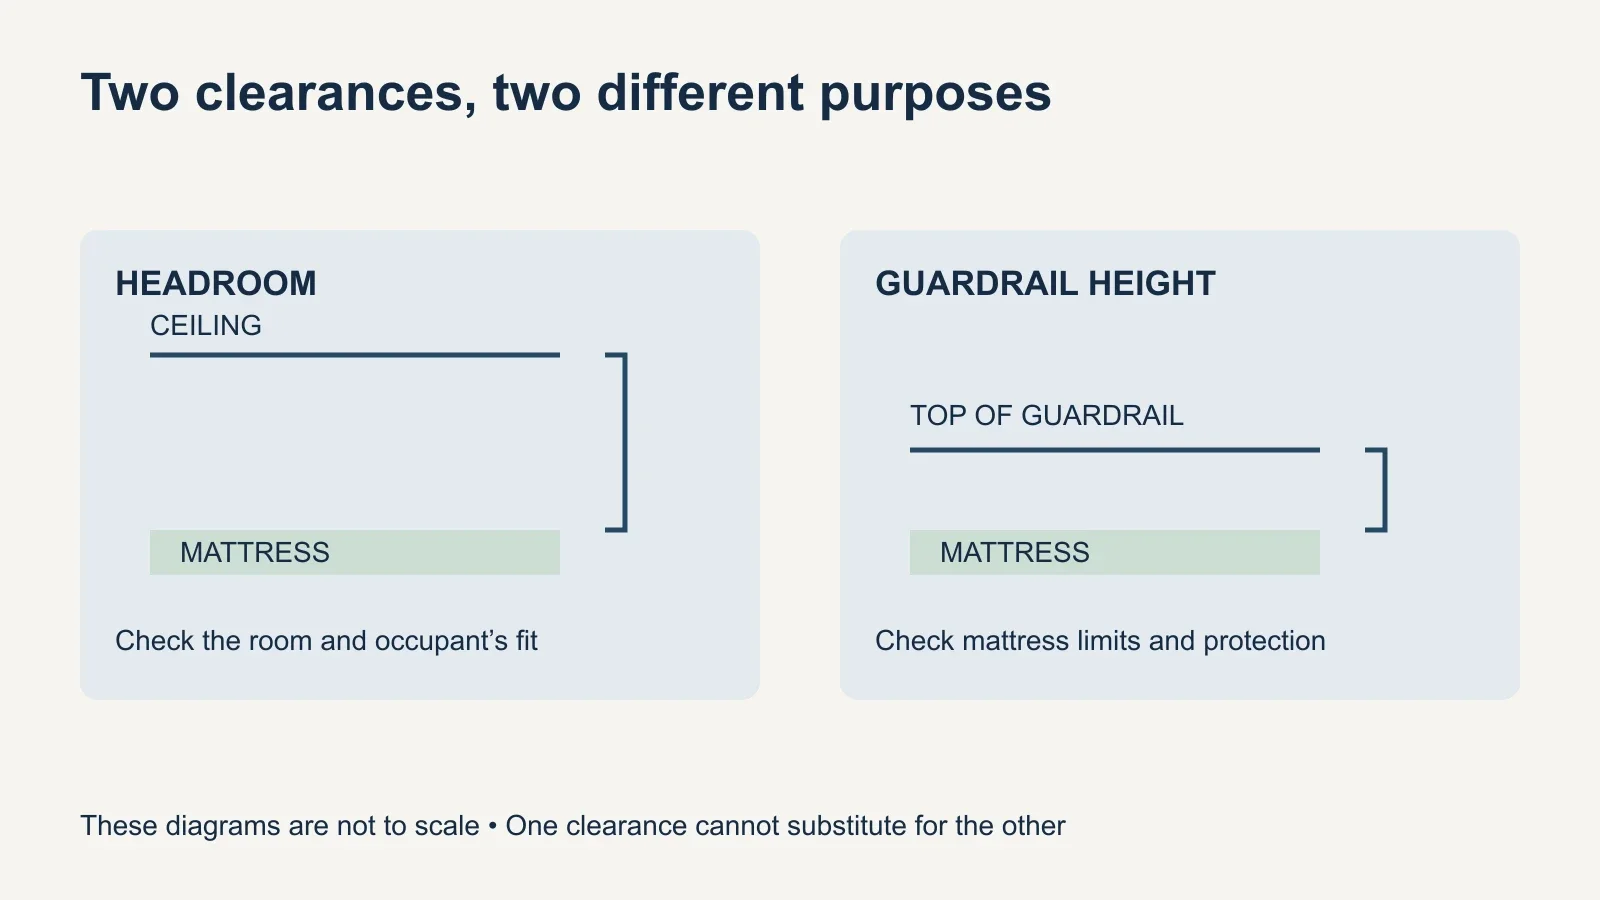
A thinner mattress can increase headroom, but it must still meet the bed’s specified dimensions and requirements. A thicker mattress can reduce the protection provided by the upper guardrails. The U.S. Consumer Product Safety Commission’s bunk-bed guidance calls for the tops of the guardrails to be at least 5 inches above the mattress. That is a guardrail measurement, not the clearance to the ceiling.
Model limits vary substantially. IKEA’s U.S. VITVAL twin bunk, article 704.112.77, lists a maximum mattress thickness of 5⅛ inches; its MYDAL pine twin bunk, article 005.318.91, lists 8¼ inches. These product-page examples were checked in October 2026. Use the label and current instructions for your exact bed rather than transferring a limit between models.
Include any topper or additional sleep layer when checking the finished arrangement with the manufacturer. Do not add a box spring or another foundation unless the bed instructions permit it. Keep the mattress size within the specified length and width too; headroom is only one part of choosing a compatible mattress.
Look beyond the flat part of the ceiling
A clear patch of ceiling above the pillow does not make the entire location suitable. Consider the path onto the top bunk, the area where a person sits and the objects within reach. Keep the bed away from ceiling fans, hanging fixtures, window cords and other hazards. Turning a fan off is not a substitute for choosing an appropriate location.
Under a sloped ceiling, take measurements across the entire upper sleeping area and ladder approach. The lowest relevant point can govern the fit even when the opposite end looks spacious. Record beams and soffits separately, and send a photo or simple sketch with the bed drawing when asking the manufacturer or installer to assess the position.
The lower bunk needs usable headroom as well. Its clearance depends on the top of the lower mattress and the underside of the structure above it. A low bunk can improve upper clearance while reducing the space between beds. Check both occupants’ needs rather than selecting the lowest frame solely to solve the ceiling issue.
Allow room for access and assembly
Tape out the complete bed footprint, including an angled ladder, staircase or trundle when supplied. Leave the intended route to the ladder and the room’s doorway usable. A mattress-size label does not describe those projections. Also check that doors and drawers can open without conflicting with the bed or its access route.
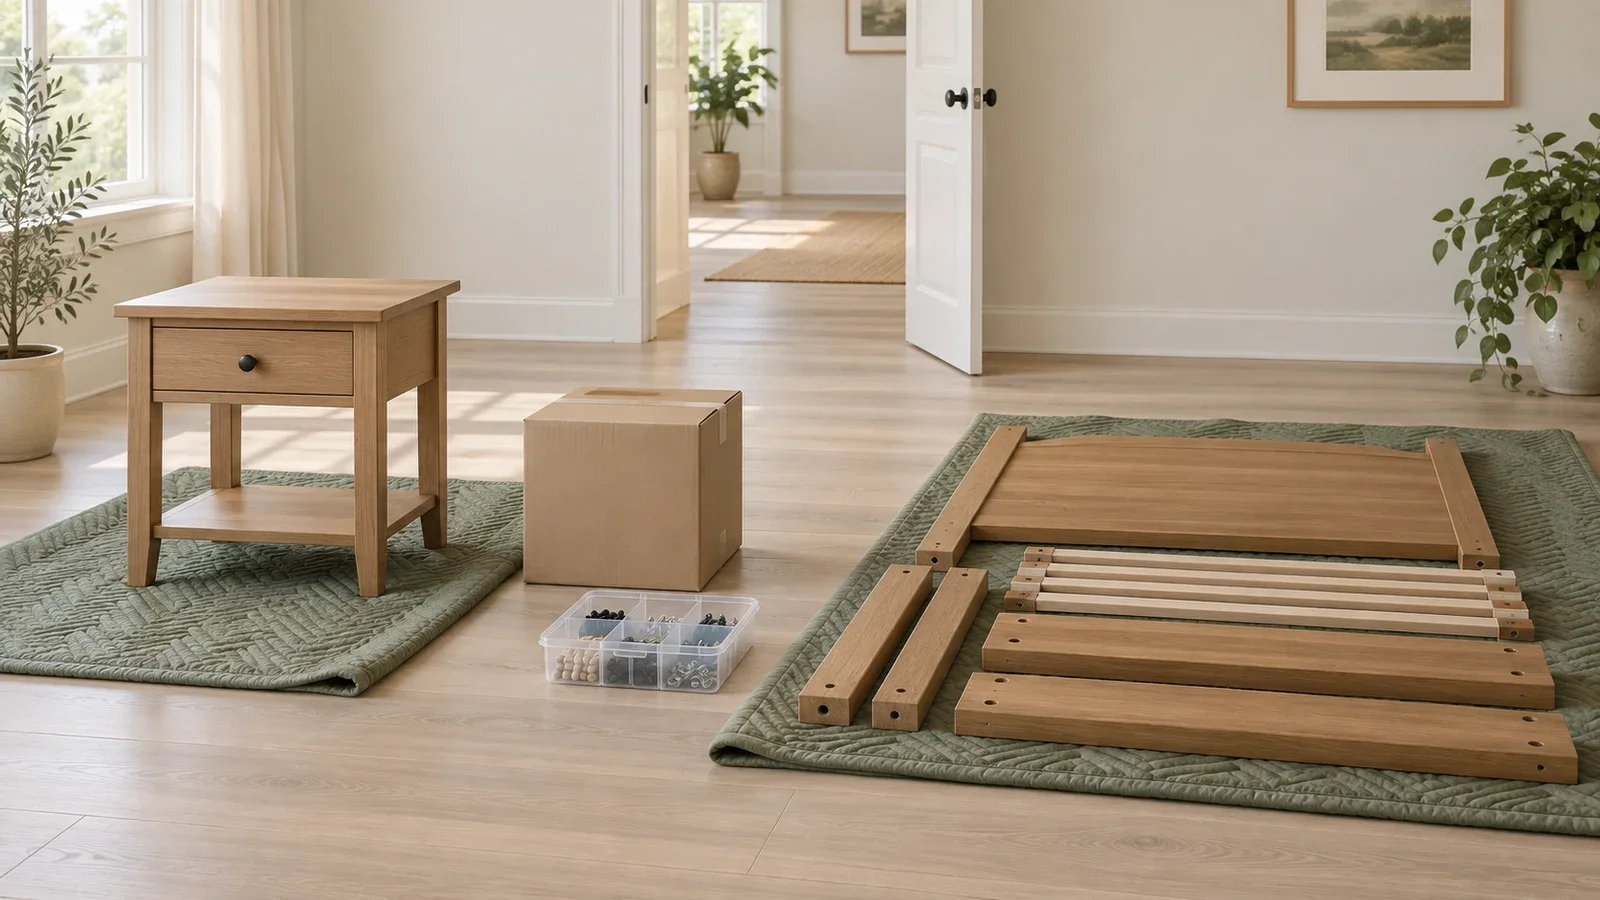
The completed bed fitting in the room does not guarantee enough space to build it there. Long rails, end panels and lifting steps need working room. Our guide to space for furniture assembly explains the difference between the finished footprint and temporary assembly space. Share any narrow doorway or sloping ceiling before the appointment.
Do not shorten posts, remove guardrails or alter the structure to gain clearance. If the specified configuration does not fit, choose another approved configuration or a different bed. A trundle or separate low beds may be worth considering where vertical space is the limiting factor, provided their own footprint and use requirements work.
Prepare a fit checklist before ordering
- Exact bed model, configuration and current assembly instructions.
- Minimum local ceiling height across the bed and access area.
- Floor-to-upper-support height and the permitted mattress specification.
- Calculated headroom above the actual upper mattress.
- Lower-bunk headroom, ladder access and nearby room hazards.
- Room for assembly, delivery and all required components.
Keep the age and use restrictions in view. Children under six should not use the upper bunk, and a low overall frame does not remove that restriction. Follow the bed’s occupant and load limits, use the intended ladder and ensure the assembly is complete before use. Ceiling clearance alone cannot confirm that a bed is appropriate for a particular child.
For planning the work, the bed assembly cost guide explains why bed type and configuration matter. When arranging bed assembly with UPTask, provide the exact model, mattress thickness and room measurements. Ask the team to review the setup and assembly space before the visit so a fit problem is identified before the bed is built.