Can You Put a Gazebo on a Deck? Weight, Anchoring & Structure
A gazebo can work on a suitable deck, but checking the support structure and connection matters more than dividing the kit’s weight by the deck area.
Table of contents
Find out what the deck was designed to supportWhy dividing gazebo weight by deck area is misleadingTrace the support beyond the deck boardsMatch the attachment to both the kit and the deckCompare practical options before committing to the locationPrepare a useful information packet for the review
A gazebo can be installed on a deck when the deck, gazebo and attachment are suitable for that specific arrangement. The fact that the roof fits between the railings does not answer the structural question. Before buying a kit, find out whether the existing deck can support its proposed loads and provide an appropriate permanent connection.
Backyard Discovery’s gazebo guidance recommends having a deck expert evaluate structural integrity for the gazebo’s weight and stability. That review is especially useful when the deck’s construction is undocumented. Start with the exact model and intended position, then gather enough information for a qualified professional to assess the complete arrangement.
Find out what the deck was designed to support
Look for the original plans, permits, inspection records and details of later alterations. These may help identify the framing, connections and footings. Tell the reviewer about additions such as planters, a hot tub or an outdoor kitchen, as well as the seating and people expected to use the area.
A general deck guide is not approval for an added gazebo. For example, the American Wood Council’s DCA 6 guide addresses a defined type of residential wood deck and excludes large concentrated loads from its prescriptive scope. Its tables should not be treated as a universal capacity label for an existing deck with a new roofed structure.
Condition also matters. Share visible signs of decay, corrosion, loose connections, movement or previous repair. New decking can hide older framing, so an attractive surface is not proof of the structure underneath. If access below is limited, identify that before the assessment rather than assuming photographs of the top will be enough.
Why dividing gazebo weight by deck area is misleading
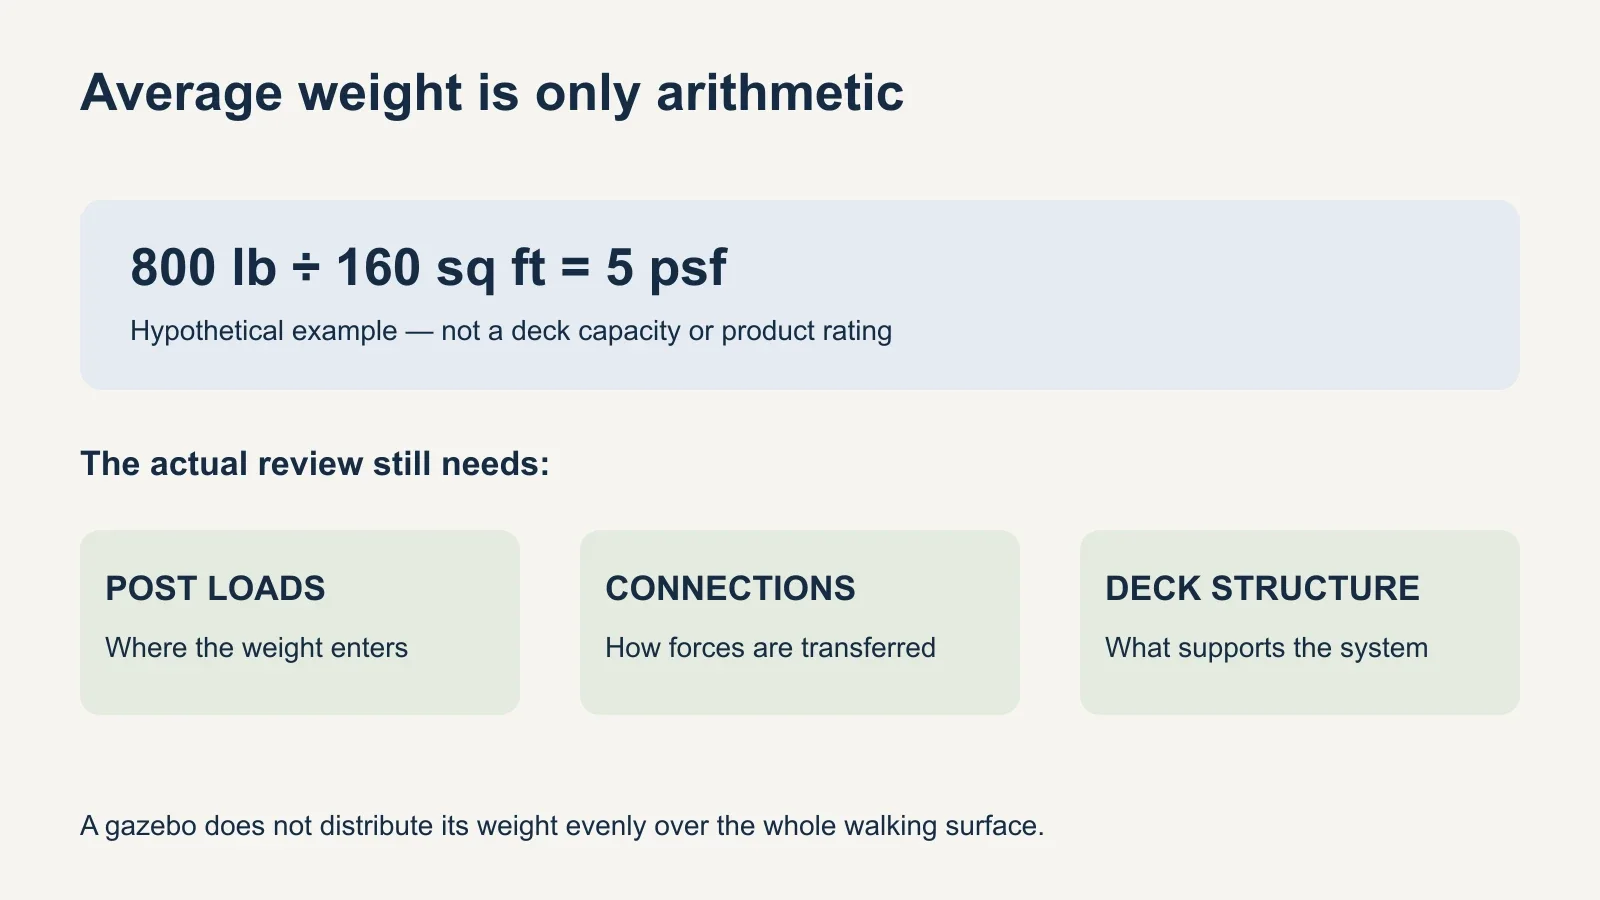
Imagine a purely illustrative 800-pound gazebo and a 160-square-foot deck. Dividing one by the other gives 5 pounds per square foot. That arithmetic does not establish whether the deck can carry the gazebo: its weight enters the deck at the posts rather than being spread evenly across the entire walking surface.
The assessment also considers the existing deck loads, the proposed post positions and the forces associated with a roof exposed to weather. A kit’s advertised wind or snow rating does not independently verify the supporting deck or its connections. Keep the manufacturer’s installation conditions with any rating you share.
Trace the support beyond the deck boards
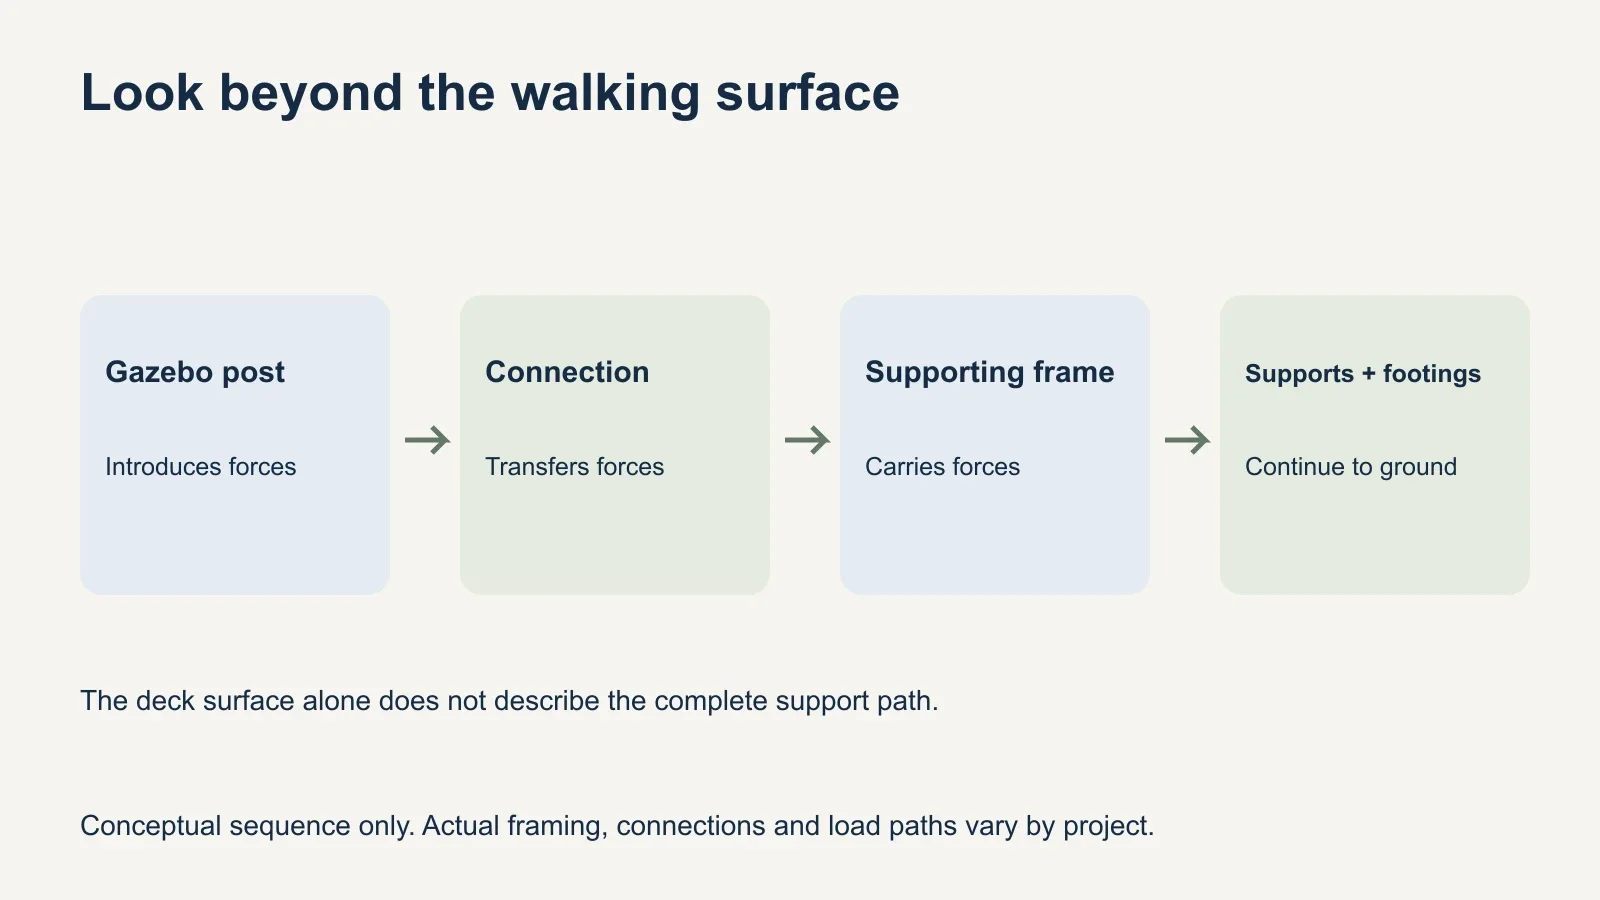
It helps to distinguish the walking surface from the structure that carries it. Decking forms the floor surface; joists support the decking, and beams, posts, connections and footings transfer loads through the deck system. A deck attached to a house may also rely on a ledger connection. The arrangement varies by construction.
Ask how the gazebo’s proposed posts relate to that structure. A location that looks centered from above may place a connection between suitable framing members or over an area needing further assessment. The reviewer needs the actual layout, not just the deck’s overall length and width.
If changes are needed, have them defined for the project. Adding a board beneath a post, installing extra screws or placing a plate on top is not a general solution to an unknown structural condition. Establish what the change is intended to carry and how it connects to the rest of the deck.
Match the attachment to both the kit and the deck
Some kits include mounts compatible with wood or concrete, but that does not mean every wood surface is an adequate anchor location. Yardistry’s FAQ, for instance, describes included post-mount hardware while distinguishing the separate hardware for permanent attachment. Read the correct manual and inventory before deciding what must be supplied.
Have the connection details coordinated with the deck assessment. Confirm who specifies the attachment, who performs any preparatory work and who completes the permanent connection. Roof assembly and attachment to the site are related tasks, but they may be separate items in a quote.
Our gazebo anchoring guide covers the broader anchoring question. For a deck installation, the next step is resolving the actual supporting members and connection details. A railing, decorative trim or a few surface boards should not be assumed to provide an appropriate attachment.
Compare practical options before committing to the location
The review may confirm the proposed arrangement, call for designed modifications, or suggest a different site. Depending on the project, independently supported gazebo foundations may also be considered. Each option changes preparation, access and cost; ask for the proposed scope before ordering a kit around an unresolved location.
- Check roof overhangs against the house, eaves and nearby obstacles.
- Keep doors, stairs and the intended walking route usable.
- Confirm a suitable level support arrangement for all gazebo posts.
- Identify access for assessing the deck and performing required work.
- Ask the local building department which approvals apply to the proposed project.
A freestanding gazebo placed near a house is not automatically suitable for attachment to the house. Keep any proposed structural change within the manufacturer’s requirements and the project design. Likewise, moving the gazebo to a ground-level location starts a new foundation check rather than removing that part of the planning.
Prepare a useful information packet for the review
| Information | What to include | Why it matters |
|---|---|---|
| Gazebo model | Manual, assembled weight and any relevant rating conditions. | Identifies the actual structure being proposed. |
| Post layout | Mounting drawing and marked position on the deck. | Shows where loads and connections would occur. |
| Deck construction | Available plans, framing photos and footing information. | Helps establish the supporting system. |
| Condition and other loads | Known repairs, visible defects and existing heavy features. | Adds context beyond the new kit alone. |
| Responsibilities | Assessment, preparation, assembly and attachment scopes. | Makes clear what must be completed before installation. |
Use assembled product weight where available; a shipping weight may include packaging or differ from the installed configuration. If a key detail is missing, ask the manufacturer or reviewer what information is needed. Avoid substituting a similar-looking model’s drawing.
For gazebo assembly with UPTask, share the exact manual, deck photos and the outcome of the site review. Confirm that required preparation and anchoring arrangements are resolved before booking the assembly visit.