Can You Put a Gazebo on Grass or Dirt? What Foundation Do You Need?
A lawn can be the location for a permanent gazebo, but grass or bare dirt alone is not the prepared support system. Plan the foundation before assembly.
Table of contents
Separate the floor, foundation and attachmentUse the kit requirements to narrow the foundation choicesAssess the site before choosing the finished surfaceResolve drainage and underground services before diggingSet the post layout before the groundwork startsBudget for preparation as well as gazebo assembly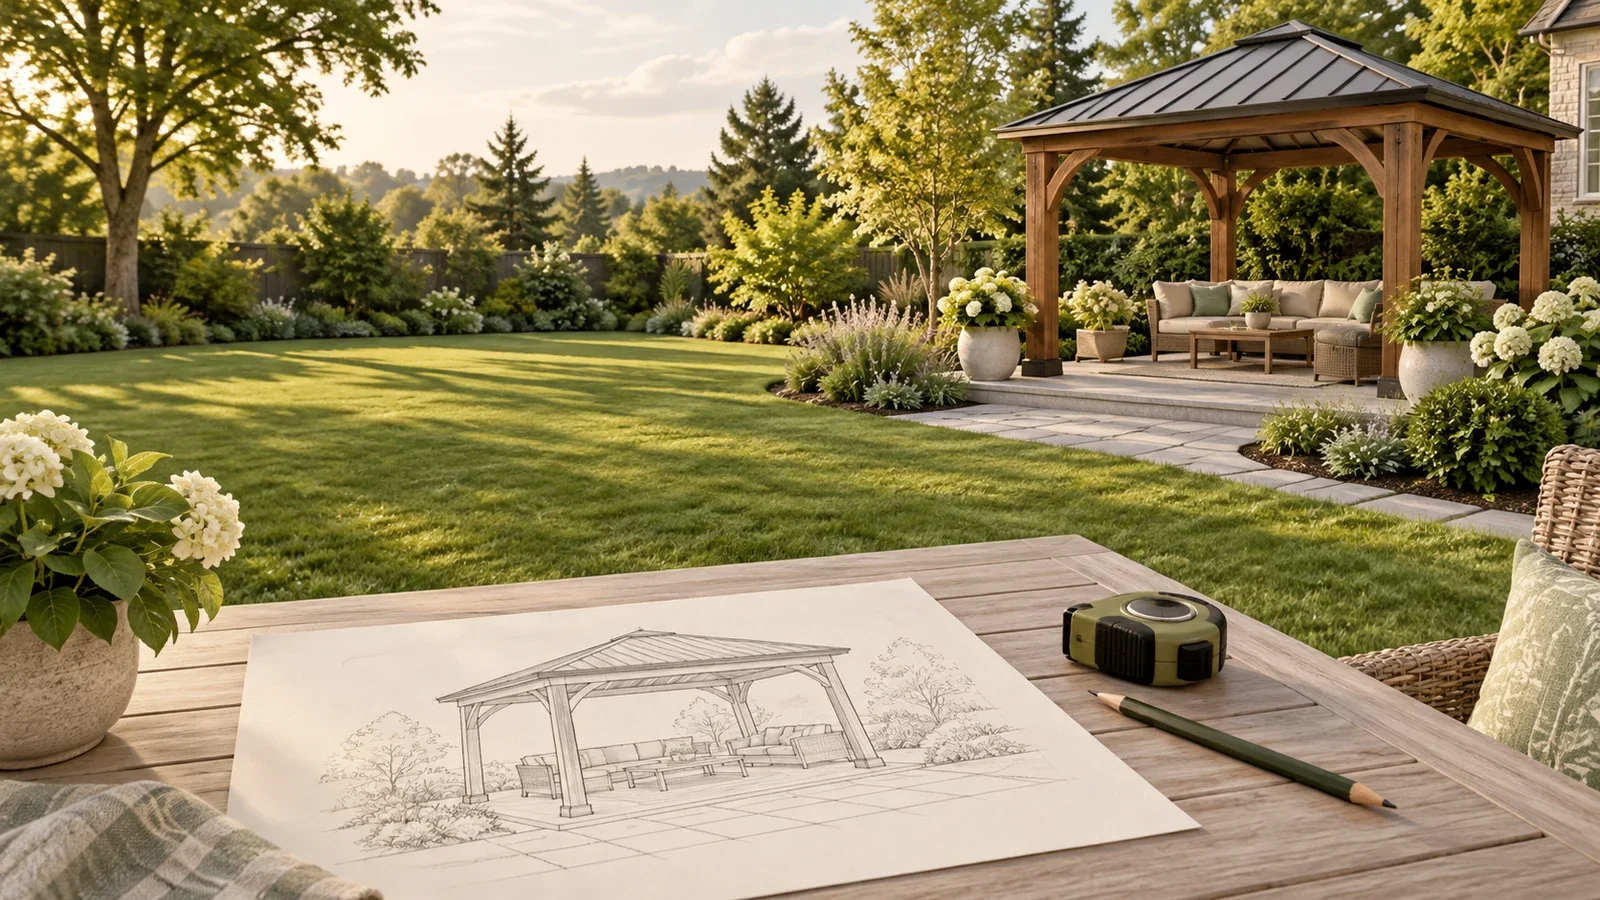
You can plan a permanent gazebo in an area that is currently grass or dirt, but do not treat the lawn itself as a finished foundation. The kit needs the support and permanent attachment required by its manufacturer and the site. Establish that arrangement before assembling the frame, even if the finished space will retain a natural garden appearance.
This guide covers permanent gazebo kits, especially hardtop structures. Portable pop-up shelters have their own setup, anchoring and weather instructions. A method intended for a temporary shelter is not automatic approval for a heavier permanent gazebo. Start with the exact product manual rather than a generic label such as “outdoor canopy.”
Separate the floor, foundation and attachment
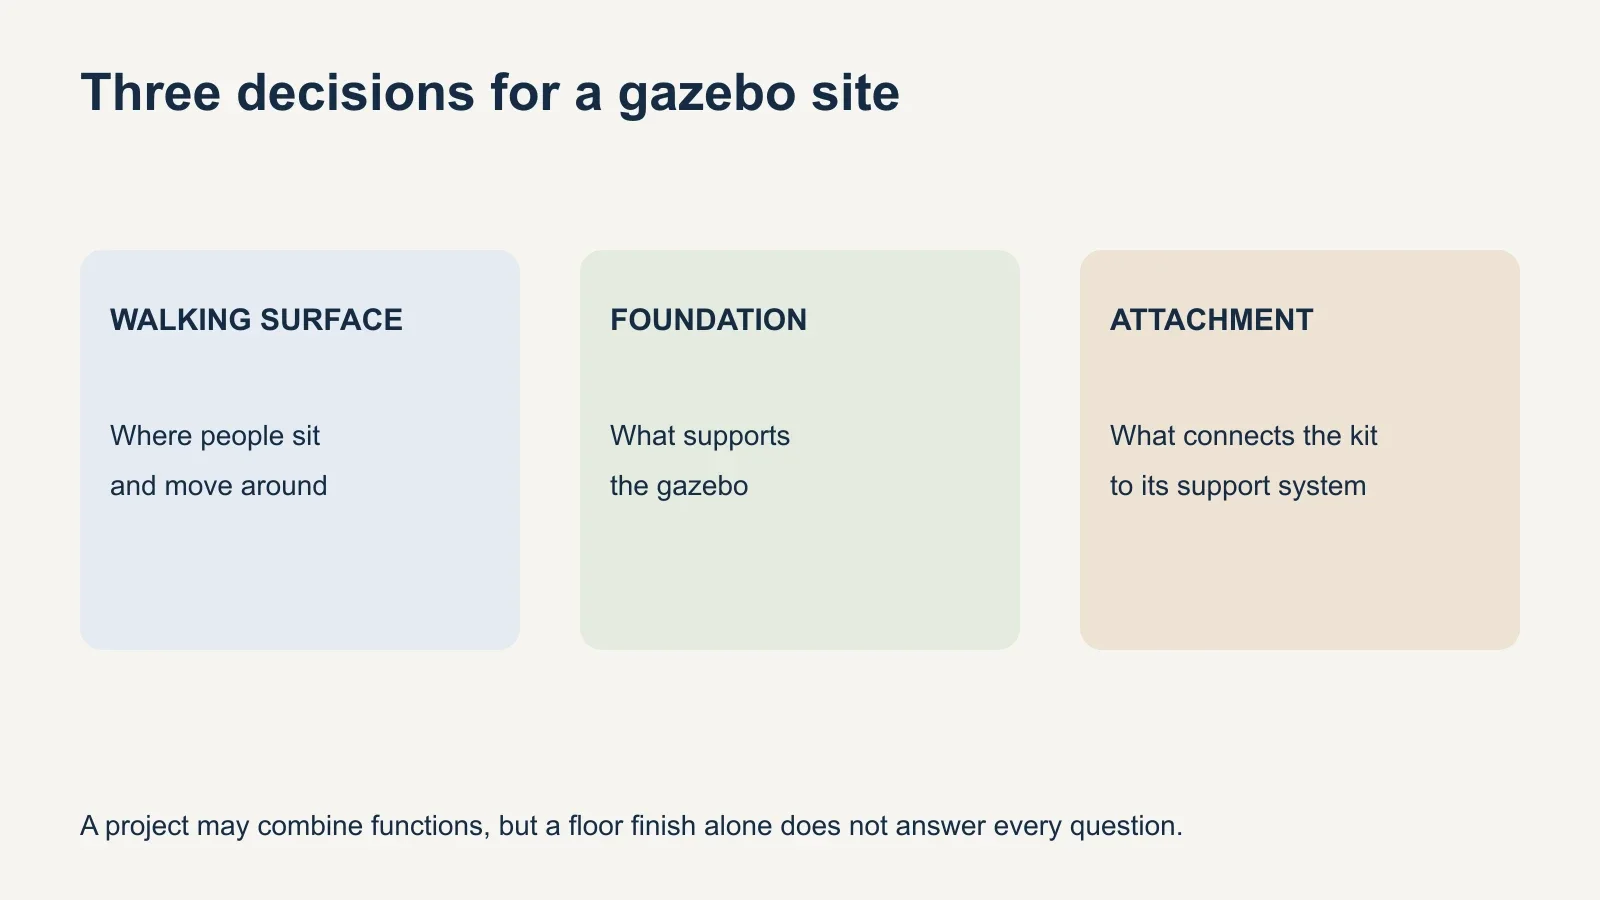
Three decisions often get bundled into the question “What goes under a gazebo?” The walking surface makes the area usable. The foundation supports the structure. The attachment connects the gazebo to that support system. A project can combine these functions, but choosing an attractive floor finish does not settle all three.
For example, a seating area may have pavers between appropriately designed post foundations. Another project may use a suitable concrete slab for both the finished area and the gazebo connection. A framed platform introduces its own structural requirements. The correct combination depends on the selected gazebo and the site, not just the desired appearance.
Use the kit requirements to narrow the foundation choices
Manufacturer instructions provide the starting point. Yardistry’s 12-by-14 gazebo manual, for example, calls for square, solid, level footings, a concrete pad or a deck. ShelterLogic’s SOJAG base guide also discusses prepared bases and concrete footings. These examples support planning a suitable base; they do not establish a universal footing size for every gazebo.
| Approach | Potential role | What needs resolving |
|---|---|---|
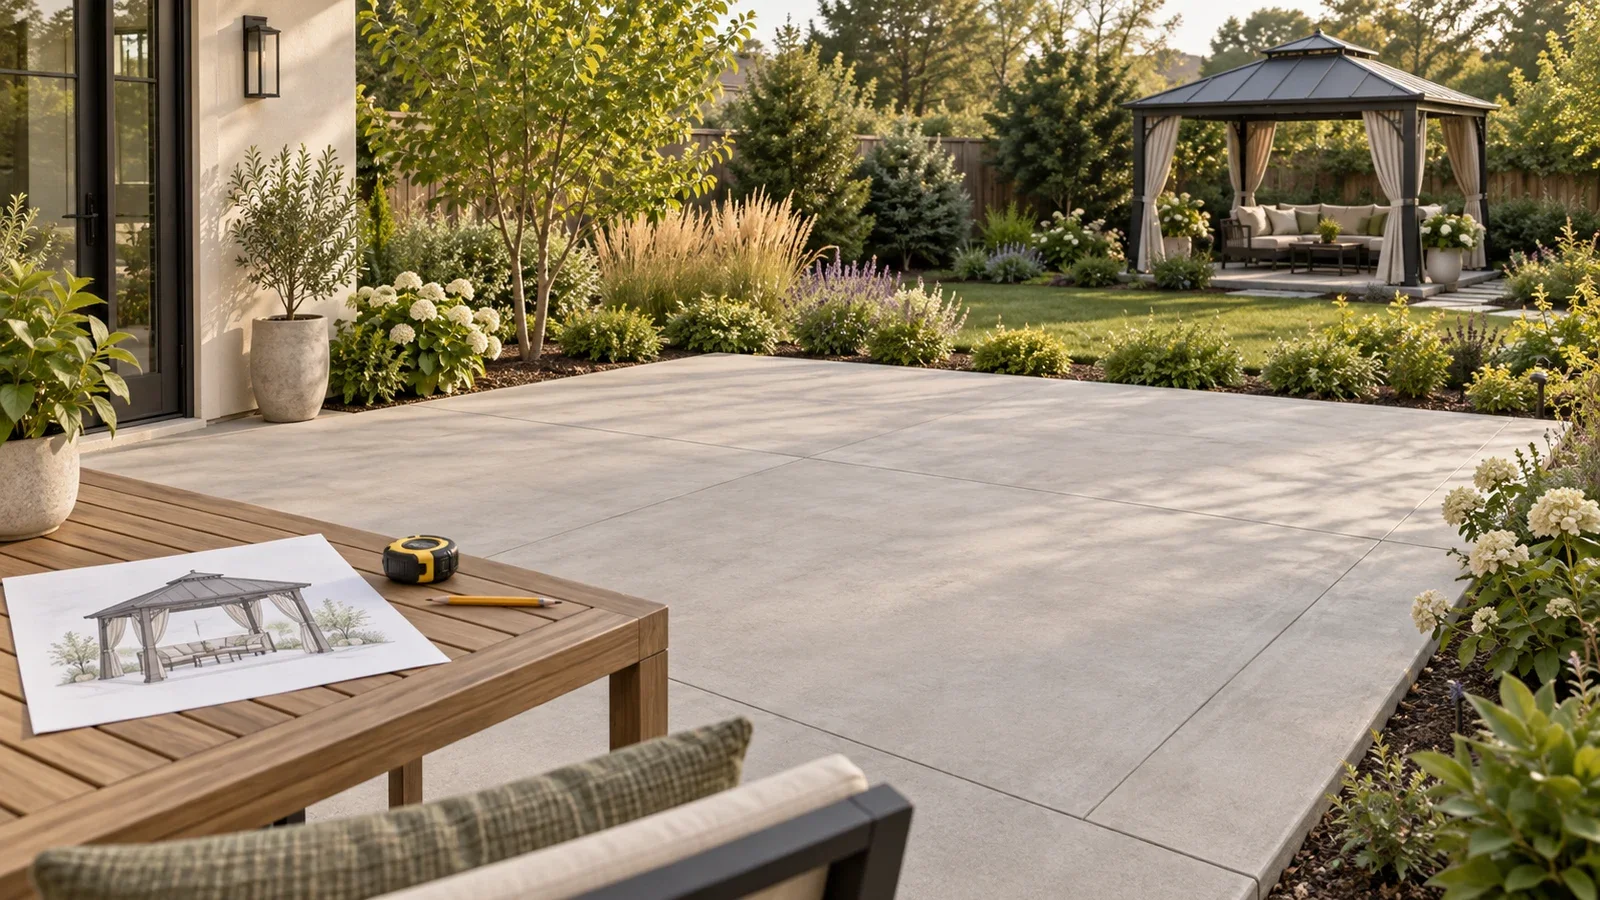
| Concrete slab | A continuous prepared area that may also provide the floor. | Support, attachment details, drainage and concrete readiness. |
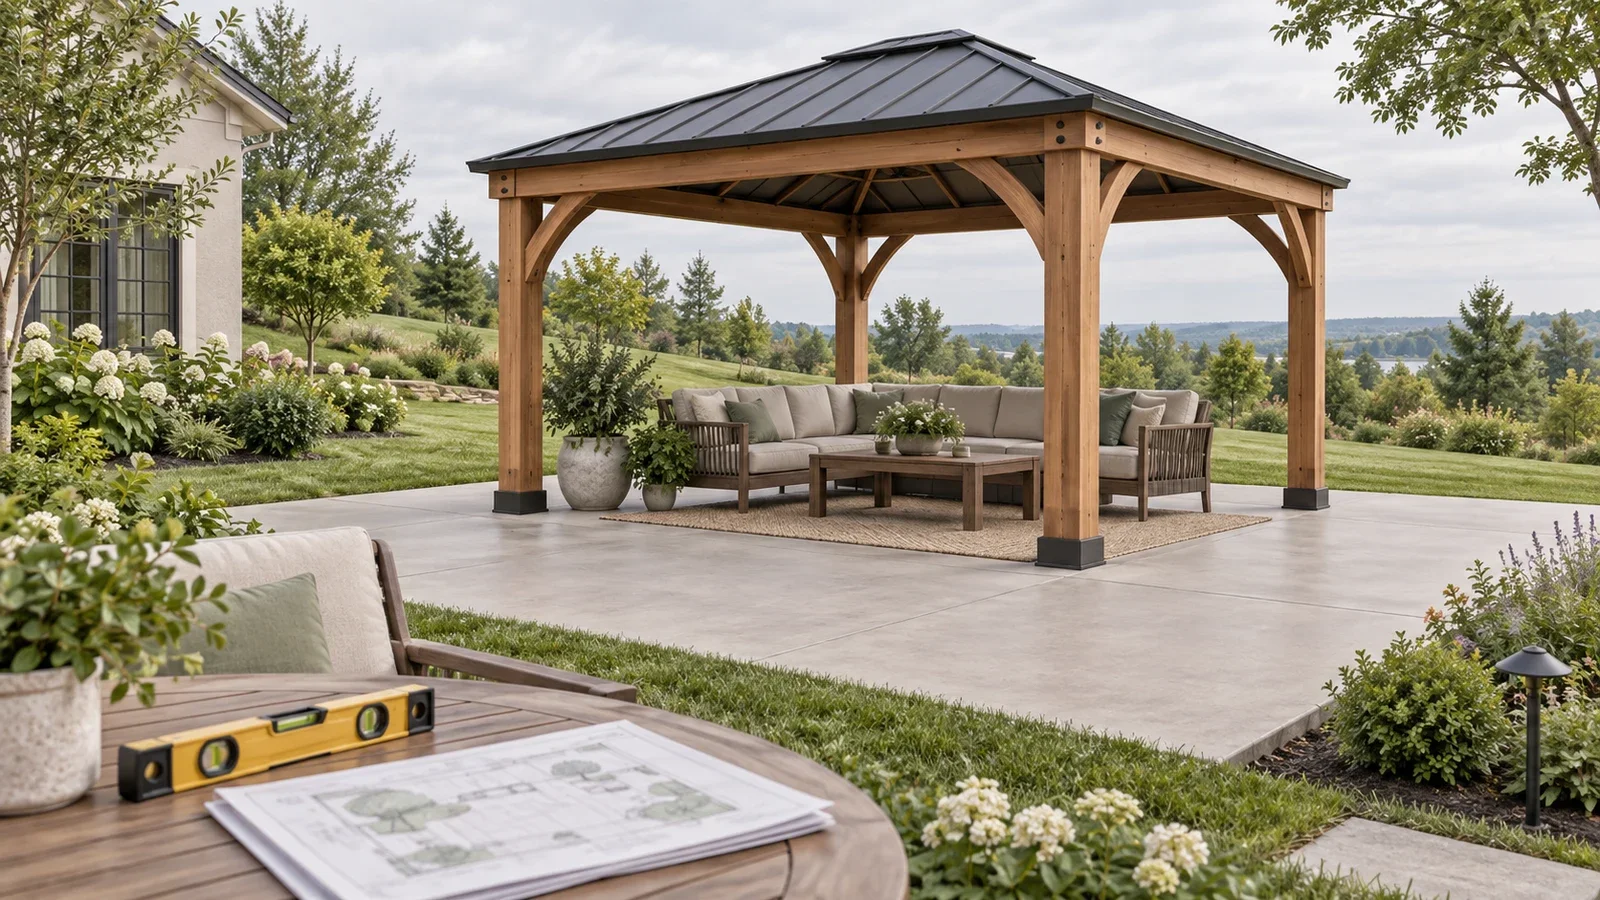
| Individual footings | Dedicated support at the specified post locations. | Layout, site-specific design and compatible post connections. |
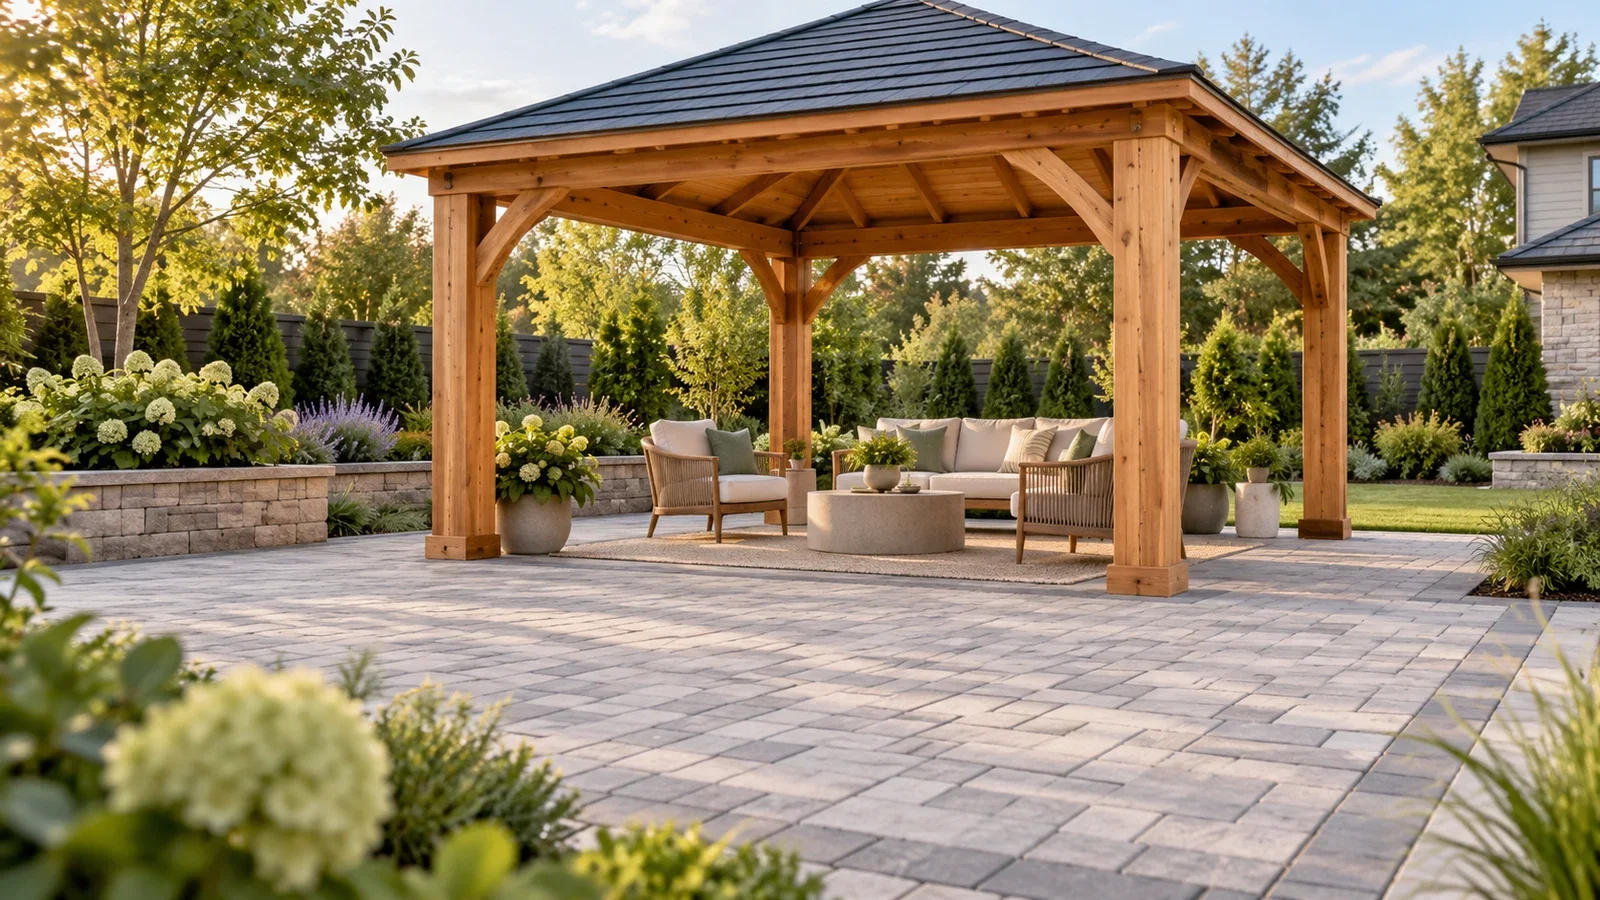
| Paver patio with suitable post support | A finished seating area coordinated with the gazebo foundation. | What carries and anchors each post beneath or within the patio. |
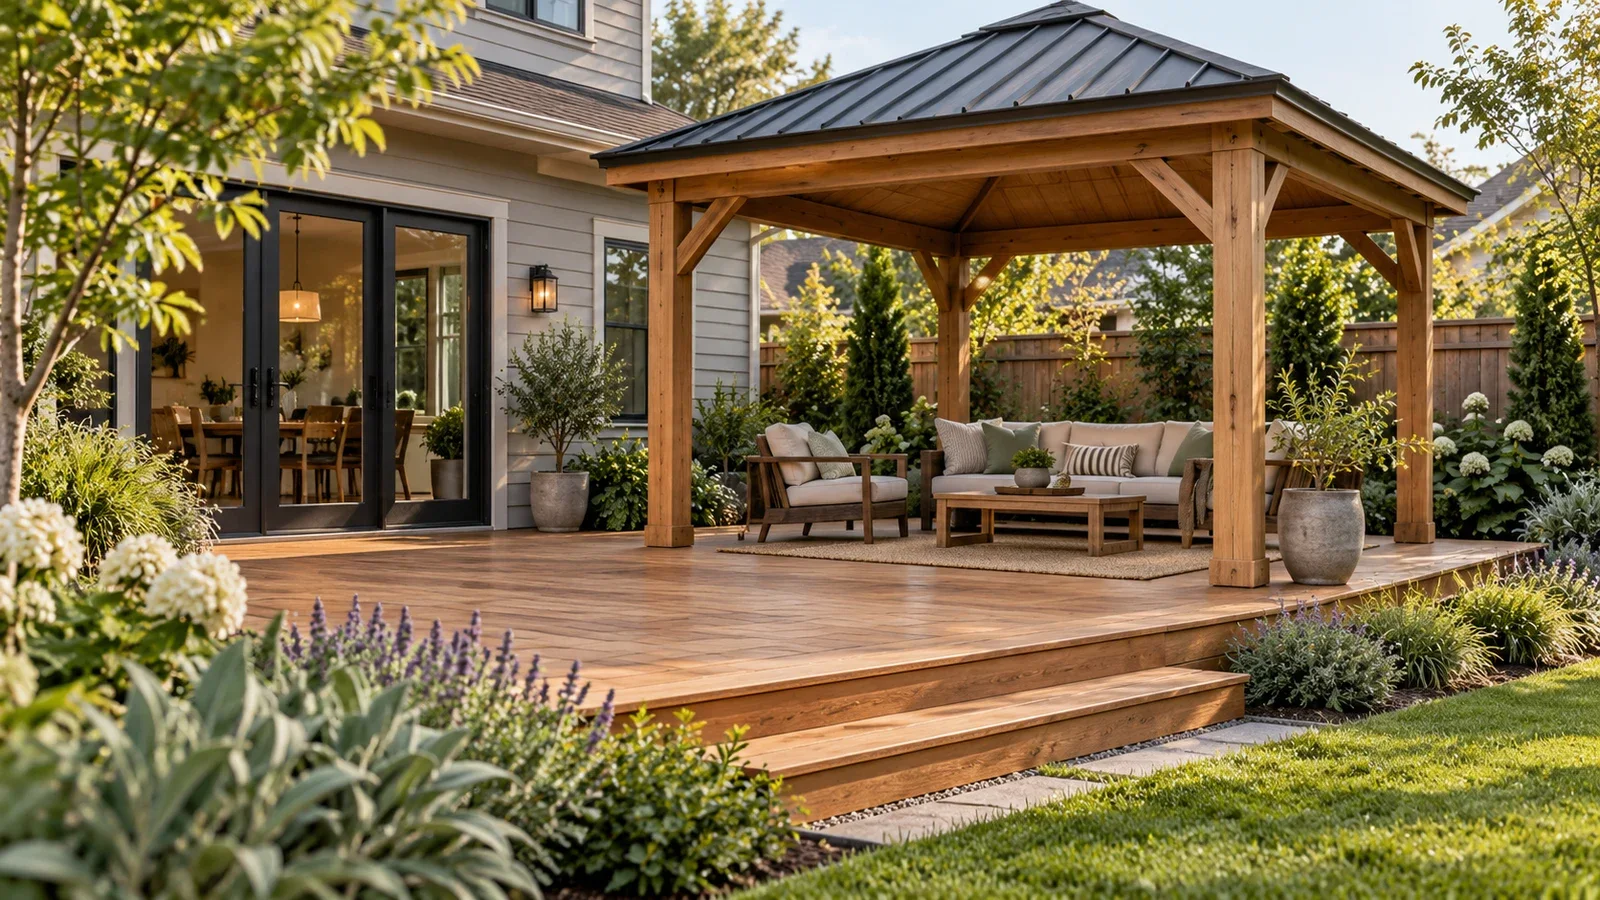
| Designed deck or platform | A raised finished area supporting the gazebo where appropriate. | Framing, connections, footings and access for construction. |
Use the table to organize a conversation, not to select dimensions. Ask the responsible foundation contractor or designer which arrangement meets the manual and local requirements. Have the recommendation identify the gazebo model, its position and the connection details so that separate crews are working from the same information.
If you are considering ground screws or another specialized system, obtain project-specific confirmation of compatibility and suitability. Do not substitute a generic lawn anchor for the permanent foundation or attachment called for by the kit. Hardware marketed for outdoor use may serve a very different purpose.
Assess the site before choosing the finished surface
Provide photographs of the whole area and the intended post locations. Describe any standing water after rain, recently filled ground, noticeable slope or previous excavation. These observations help the professional decide what investigation and preparation are needed; they do not establish soil capacity by themselves.
Ask how the foundation plan accounts for the actual ground and local conditions, including any applicable frost-related requirements. A depth copied from another homeowner’s project may reflect different soil, climate, loads or rules. Likewise, tamping the visible surface does not by itself confirm that the permanent gazebo has adequate support.
Include the future use of the area in the discussion. Think about chair movement, a route from the house and the maintenance needed around the posts. Decide whether the finished surface will be lawn, gravel, paving or something else only after its relationship to the foundation and drainage is clear.
Resolve drainage and underground services before digging
Ask where rainwater will go after the foundation and finished surface are installed. A lawn’s current drainage pattern may change when the area is paved or raised. The plan should address the completed space rather than merely making four post locations look level on installation day.
Before excavation, contact 811 and follow the instructions for your state and locate ticket. The Common Ground Alliance’s guidance calls for waiting the required period and confirming that all utilities have responded. If a contractor will dig, establish who is arranging that process. Do not begin because a date was tentatively reserved for assembly.
Also tell the contractor about known irrigation, landscape lighting and other buried features on the property. Ask what locating work is needed for those systems. Keep this information with the project plan so it reaches the person preparing the ground, not only the person who will later assemble the gazebo.
Set the post layout before the groundwork starts
Send the foundation contractor the correct mounting or post-layout drawing. The size advertised in a product title may describe the roof rather than the post positions. Decide the orientation at the same time, considering overhangs, neighboring structures and access around the finished gazebo.
Keep a shared drawing and record any approved changes. If the foundation is laid out from the wrong dimensions, the later assembly visit cannot reliably solve the mismatch with improvised brackets or shifted holes. Confirm the layout before concrete or other permanent work makes a correction more involved.
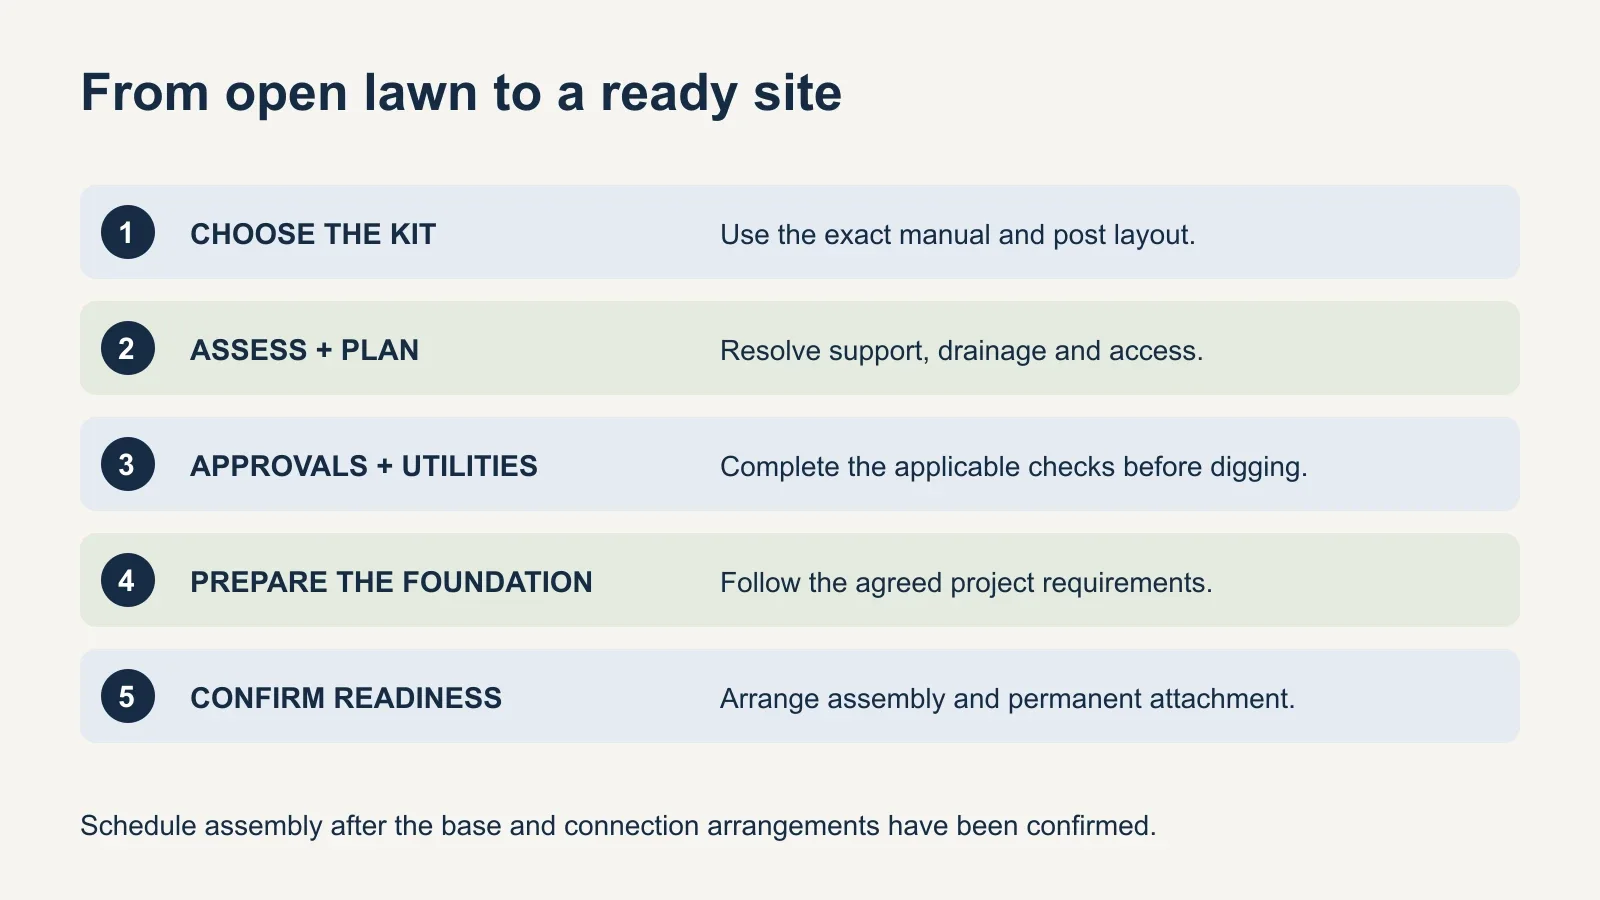
- Select the exact kit and obtain its current manual.
- Confirm the site and required foundation or attachment design.
- Resolve applicable approvals and underground-service checks.
- Complete the agreed ground and foundation preparation.
- Confirm the base is ready for the specified attachment and loads.
- Schedule assembly with a clear permanent-anchoring scope.
Budget for preparation as well as gazebo assembly
Ask for separate descriptions of the work: site assessment, clearing or excavation, foundation construction, finished flooring, kit assembly and permanent attachment. This makes quotes easier to compare and shows which tasks must happen first. A kit-assembly price should not be assumed to include transforming an undeveloped lawn into a ready site.
The gazebo anchoring guide explains why the connection remains part of the project even when it is quoted separately. Agree who supplies the specified hardware and who verifies the prepared base before the assembly appointment.
To arrange gazebo assembly with UPTask, send the manual, site photos and your foundation plan. Confirm the preparation and attachment responsibilities so the visit starts with a suitable, ready location.