Do You Need a Permit for a Gazebo in California?
California gazebo permits depend on the local jurisdiction, structure and site. Check the applicable exemption, zoning and proposed utilities before building.
Table of contents
Start with the jurisdiction that serves the propertyWhy the 120-square-foot rule needs contextSeparate a building-permit exemption from placement approvalPrepare a useful inquiry before buying the kitCoordinate approvals, foundation work and inspectionsConfirm readiness before arranging assembly
You may need a permit for a gazebo in California; the answer depends on the jurisdiction, the structure and the property. Some local guidance provides exemptions for small accessory structures, but size alone does not settle the question. Confirm how your gazebo is classified, how its area is measured, whether utilities change the requirements and where it may be placed before construction begins.
This guide explains how to get a project-specific answer from the local building and planning departments. It is general planning information, not a permit determination for your property. The official guidance discussed below was checked October 9, 2026.
Start with the jurisdiction that serves the property
Find out which city or county handles the address before applying a rule you found online. For example, Santa Clara County’s application instructions begin by asking applicants to confirm that their property is in the unincorporated county and that the proposed use is allowed. A county page is not automatically the applicable guide for a home inside an incorporated city.
The California Building Standards Commission identifies January 1, 2026 as the effective date of the 2025 California Building Standards Code. Local requirements and the applicable project classification still matter. Ask the permitting office which current requirements apply to your proposal instead of relying on an old article or a neighbor’s earlier installation.
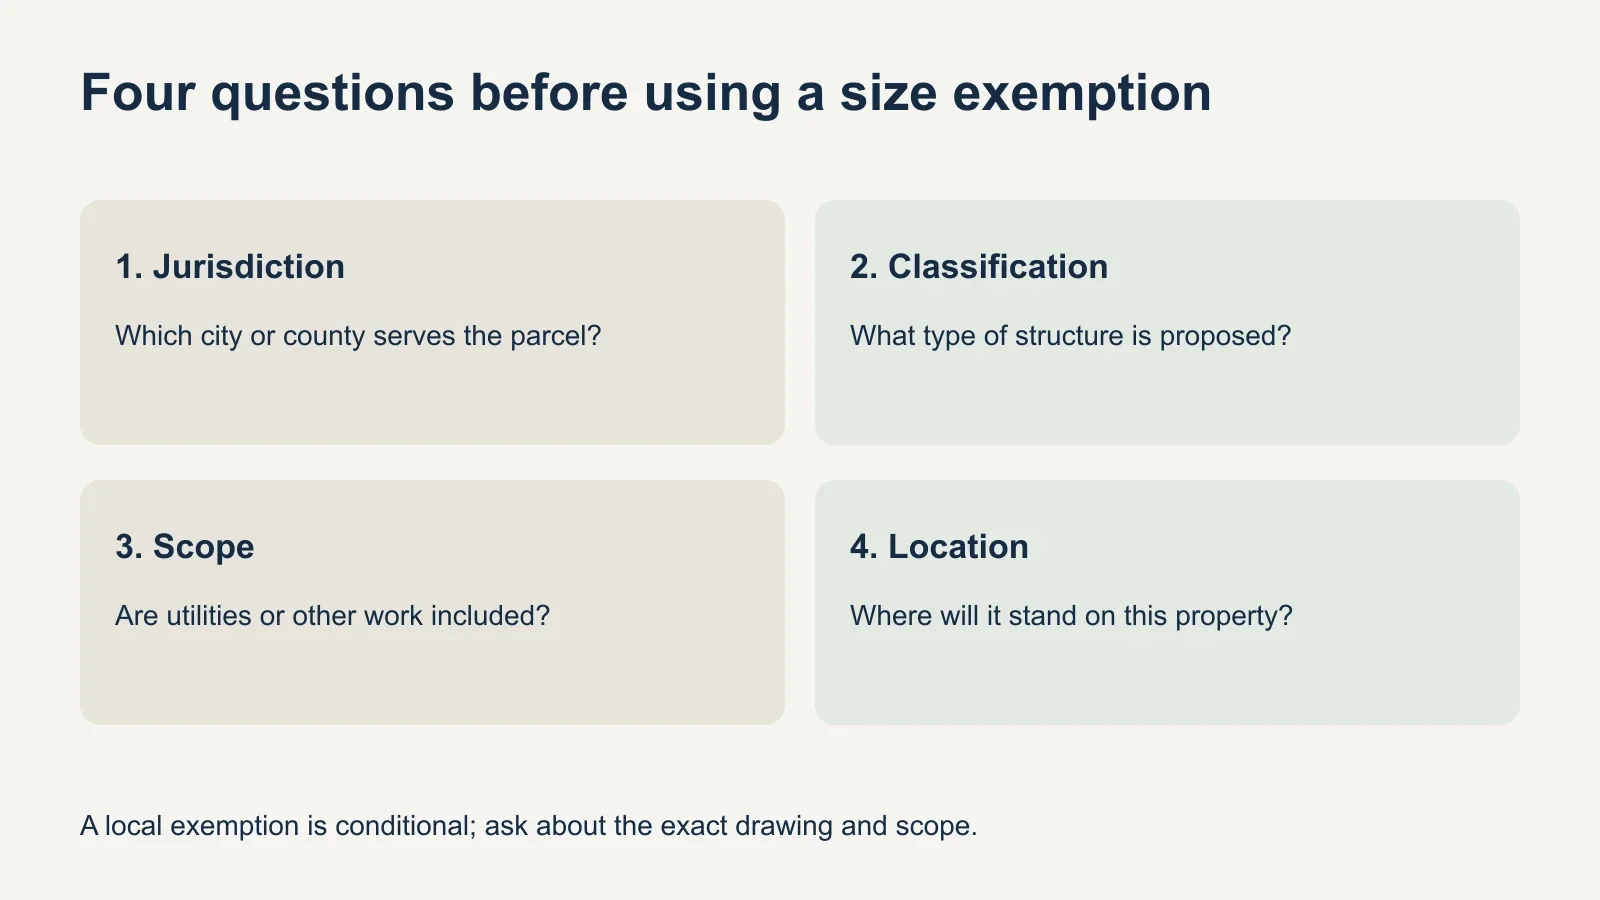
Describe the actual structure: freestanding or attached, roof type, height, dimensions, intended use and any electrical or plumbing work. “A small backyard gazebo” leaves out information the department needs. Send the product drawing and proposed location together so the answer addresses both the kit and the site.
Why the 120-square-foot rule needs context
| Local guidance | What it says | How to use it |
|---|---|---|
| San José: accessory buildings and structures on single-family and duplex properties | 120 sq. ft. or less generally needs no permit unless electricity or plumbing is included; larger structures require a building permit. | Confirm the gazebo’s classification, area measurement and placement with the City. |
| Fremont: residential accessory structures | Structures over 120 sq. ft. require a permit; smaller structures may be exempt. Utility work can require a permit regardless of size. | The City also requires accessory structures of every size to meet zoning rules. |
| City of San Diego: qualifying patio covers | Its March 2026 bulletin describes a possible exemption up to 300 sq. ft. of projected roof area, with specified exceptions. | Do not apply this to a gazebo unless the City confirms it meets the patio-cover definition and conditions. |
These examples show why the product’s marketing name does not decide the permit category. San Diego’s patio-cover bulletin, for instance, limits its scope by height, use and openness, and lists conditions that remove the exemption. It is not a statewide allowance to build any 300-square-foot gazebo without review.
Likewise, a “10×12” label is not enough to establish a permit area. Roof dimensions, post spacing and the measurement required by a local rule may differ. Ask the department to identify the relevant dimensions on the drawing. Avoid rounding down or substituting the interior seating area for the measurement it requires.
Separate a building-permit exemption from placement approval
Fremont’s guidance explicitly requires zoning compliance even where an accessory structure is exempt from a building permit. Treat “no building permit required” as an answer to that particular question, not approval to put the gazebo anywhere in the yard. The permitted use, location and design still need attention.
Ask planning staff about the restrictions that affect your parcel, including setbacks, height, lot coverage and easements. Identify any special property conditions rather than assuming the same layout works throughout the city. San Diego’s patio-cover guidance, for example, identifies coastal, historic and other site conditions that can change the permit answer.
Keep any HOA or property-owner consent separate from the government review. If those approvals apply to your property, resolve them too; an association’s design preference is not a determination from the building department. For uncertainty about private property restrictions, consult the appropriate property documents or a qualified adviser.
Prepare a useful inquiry before buying the kit
A short, organized packet helps staff identify missing information. It need not pretend to be a finished engineered plan. Label it as a preliminary proposal and ask what formal documents would be required. San José’s accessory-structure guidance illustrates the range of information a plan submission may need, including a site plan, foundation information, framing and elevations.
- Provide the property address and confirm the correct permitting jurisdiction.
- Identify the gazebo model, roof style, overall dimensions and height.
- Show the proposed location and distances to property lines and nearby structures.
- Describe the supporting base and whether the gazebo attaches to the house.
- List proposed electrical, plumbing or other related work.
- Ask how area is measured and which approvals, plans and inspections are required.
Keep the reply with the drawing it refers to. If you later choose a larger kit, move the location or add utilities, ask whether that changes the answer. A useful confirmation should be understandable to the person preparing the base and the person assembling the structure, not just the original caller.
Coordinate approvals, foundation work and inspections
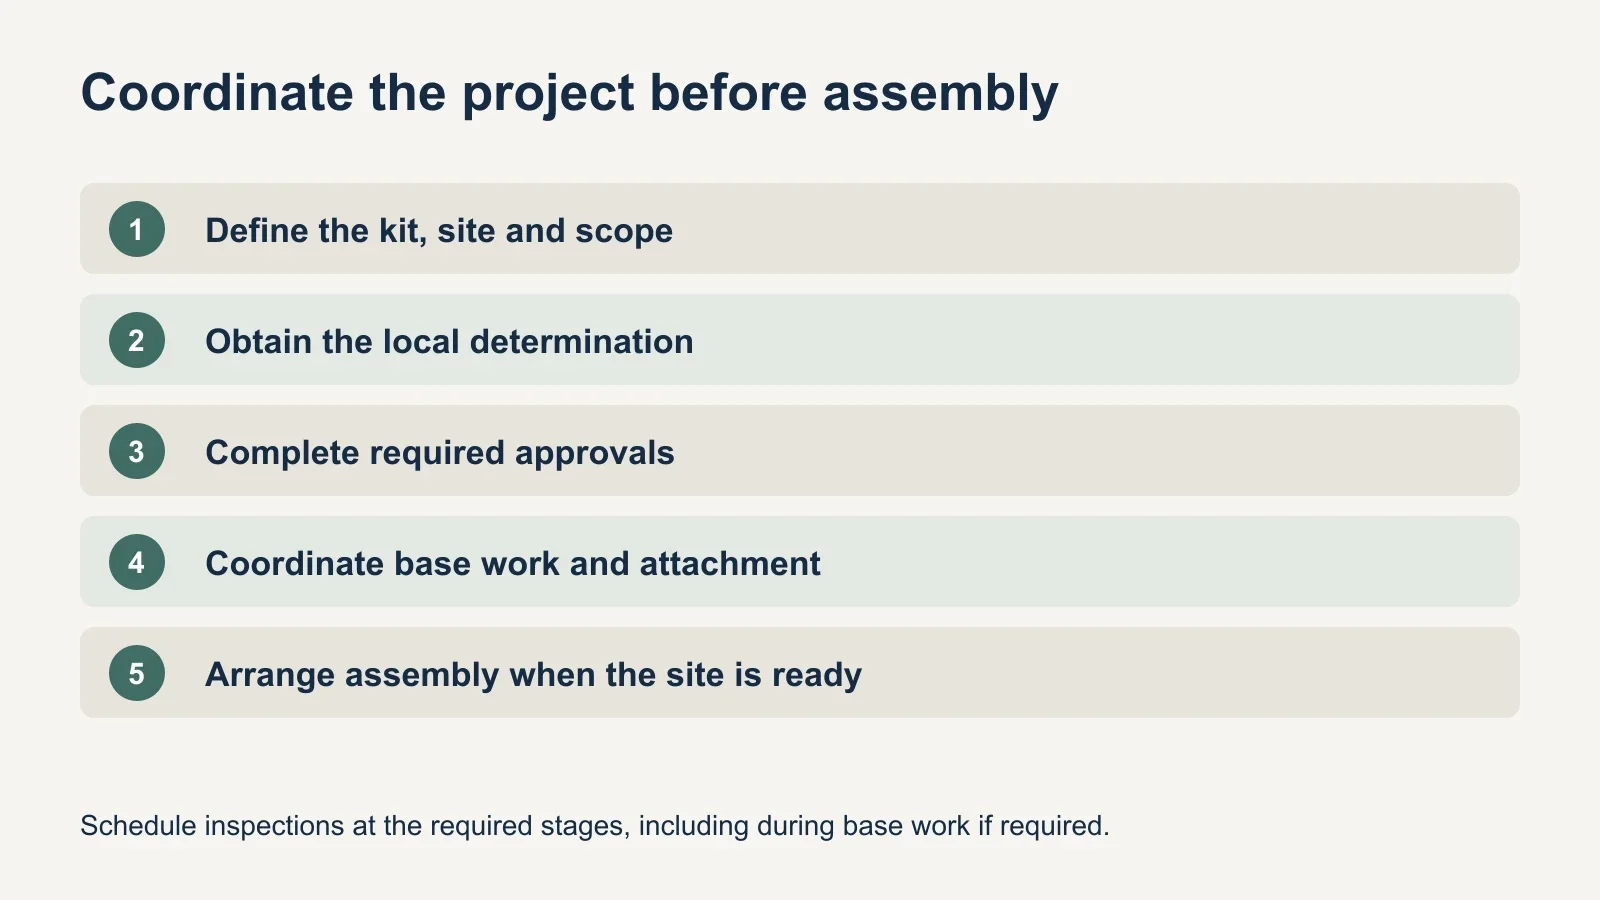
A permit application is an intermediate step. Where a permit is required, confirm issuance and any conditions before starting the covered work. Ask when inspections must occur and who will arrange them. San José issues a permit card listing the required inspections and asks that plans and manufacturer instructions be available to the inspector.
Do not schedule foundation work independently of that sequence. The proposed gazebo attachment and the supporting base need to match the project requirements as well as the kit instructions. An assembly appointment does not resolve missing foundation details or replace an inspection.
Budget for the actual review route instead of assuming a flat statewide permit price. Santa Clara County describes fees tied to construction size, type and valuation, and notes that review may require corrections. Ask your own jurisdiction for current fees and processing expectations; do not treat another city’s timeline as a delivery promise.
Confirm readiness before arranging assembly
Before booking, make one clear handoff: the chosen kit and location, the local determination or issued approvals that apply, the agreed base and connection details, and any required inspection sequence. If an item remains unresolved, identify who will handle it and when. This is more useful than a general assurance that permits have been “taken care of.”
For gazebo assembly with UPTask, share the model instructions, site photos and relevant project requirements while confirming the scope. Keep permitting, base preparation and assembly responsibilities explicit so the visit can be planned around a ready site.