Does a Gazebo Need a Concrete Foundation? Slab vs Footings vs Pavers
A gazebo does not always need a full concrete slab. Compare the structural support, finished surface and attachment plan before choosing a base.
Table of contents
Compare three options by the job they performWhen a concrete slab makes senseWhen individual footings are worth consideringWhat pavers do—and do not—tell youCompare complete quotes instead of concrete volumeMake the base decision before booking assembly
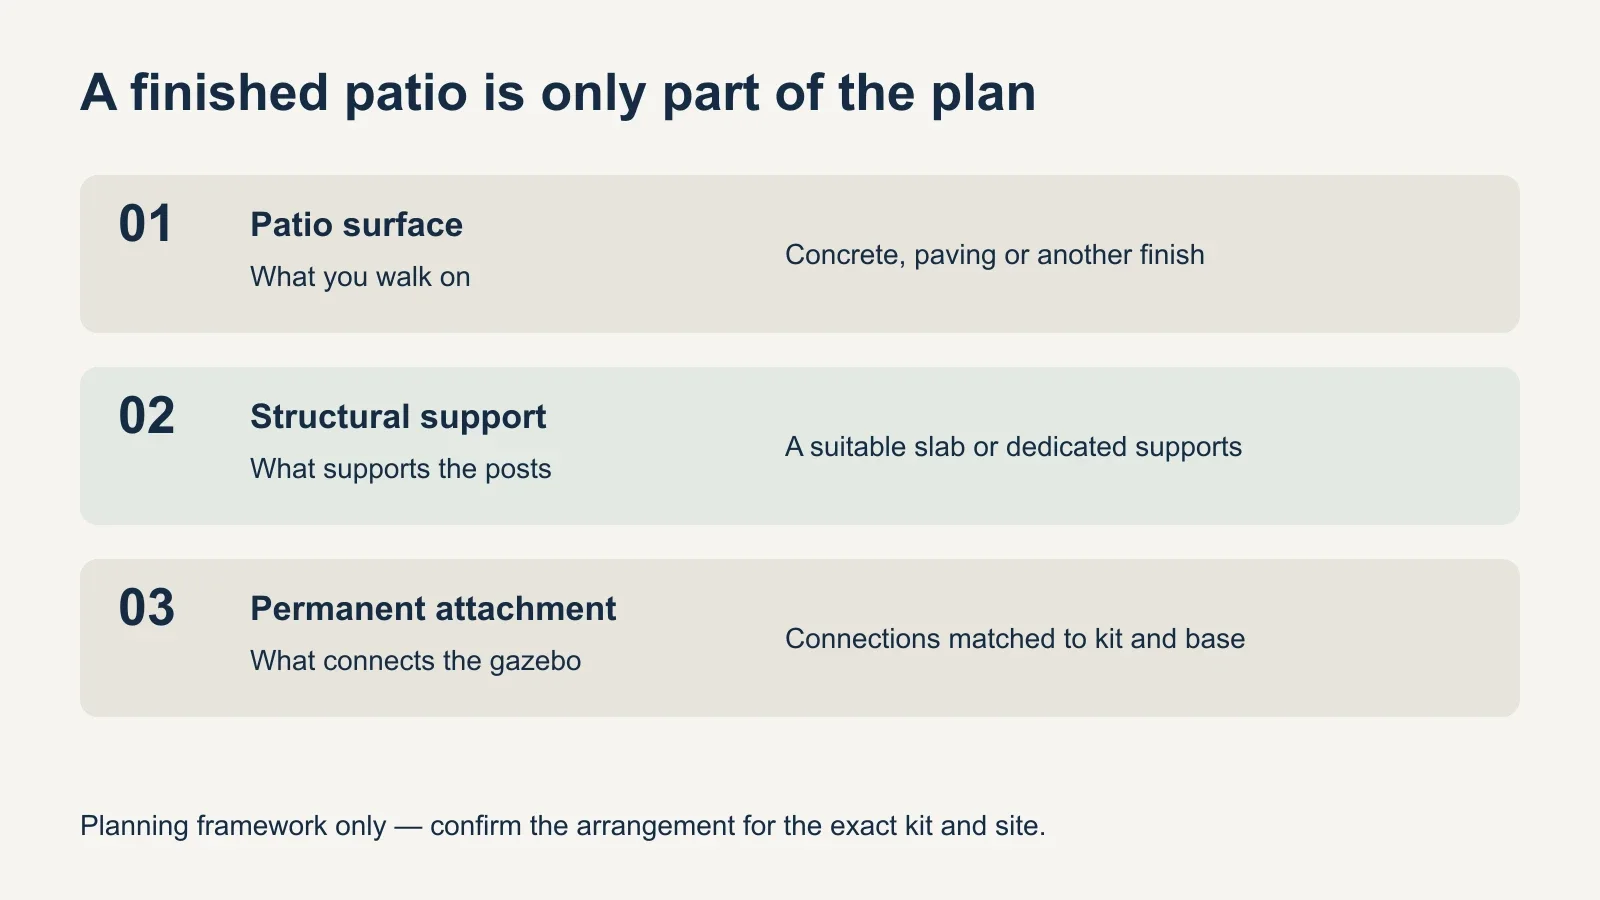
A gazebo does not always need a full concrete slab, but it does need the support and permanent attachment specified for its model and site. Individual concrete footings may be an alternative. Patio pavers can provide a finished walking surface, yet the visible paving alone does not establish a suitable foundation. Choose the support arrangement and patio finish together, before the kit is assembled.
The useful comparison is not simply “concrete or no concrete.” A paved patio may conceal concrete supports beneath the posts. A slab may serve as both a floor and part of the support arrangement. Separating those jobs helps you compare complete proposals instead of choosing by appearance alone.
Compare three options by the job they perform
| Option | What it can provide | What still needs confirmation |
|---|---|---|
| Concrete slab | A continuous hard surface, with structural support where appropriately designed. | Suitability of the slab, post locations and permanent attachment. |
| Individual concrete footings | Dedicated support at the required post locations. | Footing design, exact layout, connections and the surface between posts. |
| Patio pavers | A finished patio surface around or beneath the gazebo. | The structural support and anchoring provision beneath each post. |
ShelterLogic’s gazebo-base guide describes slabs, footings and paved areas as possible approaches. That is a menu of options, not approval for every kit or yard. Start with the purchased model’s current instructions and have the proposed arrangement checked against the actual site.
When a concrete slab makes sense
A slab is worth considering when you want a continuous hard floor as part of a new outdoor seating area. It can coordinate the gazebo footprint with furniture, access and the surrounding patio. Its usefulness depends on the design, however; simply pouring a rectangle of concrete does not resolve every support or anchoring question.
For an existing patio, gather whatever construction information is available. Show the responsible contractor the intended post positions, slab edges, joints and visible damage. Ask whether that slab is suitable for the proposed gazebo and attachment. A surface that has worked well for patio furniture may still need evaluation before it supports a permanent roofed structure.
For a new slab, coordinate the exact post layout before construction. A kit’s advertised width and depth may describe roof dimensions rather than the distances between post mounts. Confirm the dimensions from the correct drawing, including the proposed orientation. Moving a post after the concrete work is complete can create a different attachment problem.
This article cannot prescribe a universal slab thickness, reinforcement detail or wait time before drilling and loading. Those decisions depend on the project documents, concrete and anchoring requirements. Ask who will confirm that the finished base is ready, and keep that confirmation separate from the date the concrete was placed.
When individual footings are worth considering
Dedicated footings can be an option when the gazebo needs support at specific points but a continuous concrete floor is not part of the plan. ShelterLogic’s guidance includes footings as an alternative to a full slab. Their size, depth and placement still require a suitable design for the structure and ground conditions.
Footings also allow the finished surface between posts to be considered separately. You might plan paving around the supports or another appropriate landscape treatment. Account for drainage, transitions and access so the support solution also results in a usable seating area. A structurally resolved post arrangement does not automatically finish the patio.
On a sloping site, ask how the required support elevations will be achieved. Do not infer that cutting kit posts or stacking loose blocks is an acceptable adjustment. The guide to level ground for a gazebo explains why a draining patio and a level support arrangement need coordinated planning.
What pavers do—and do not—tell you
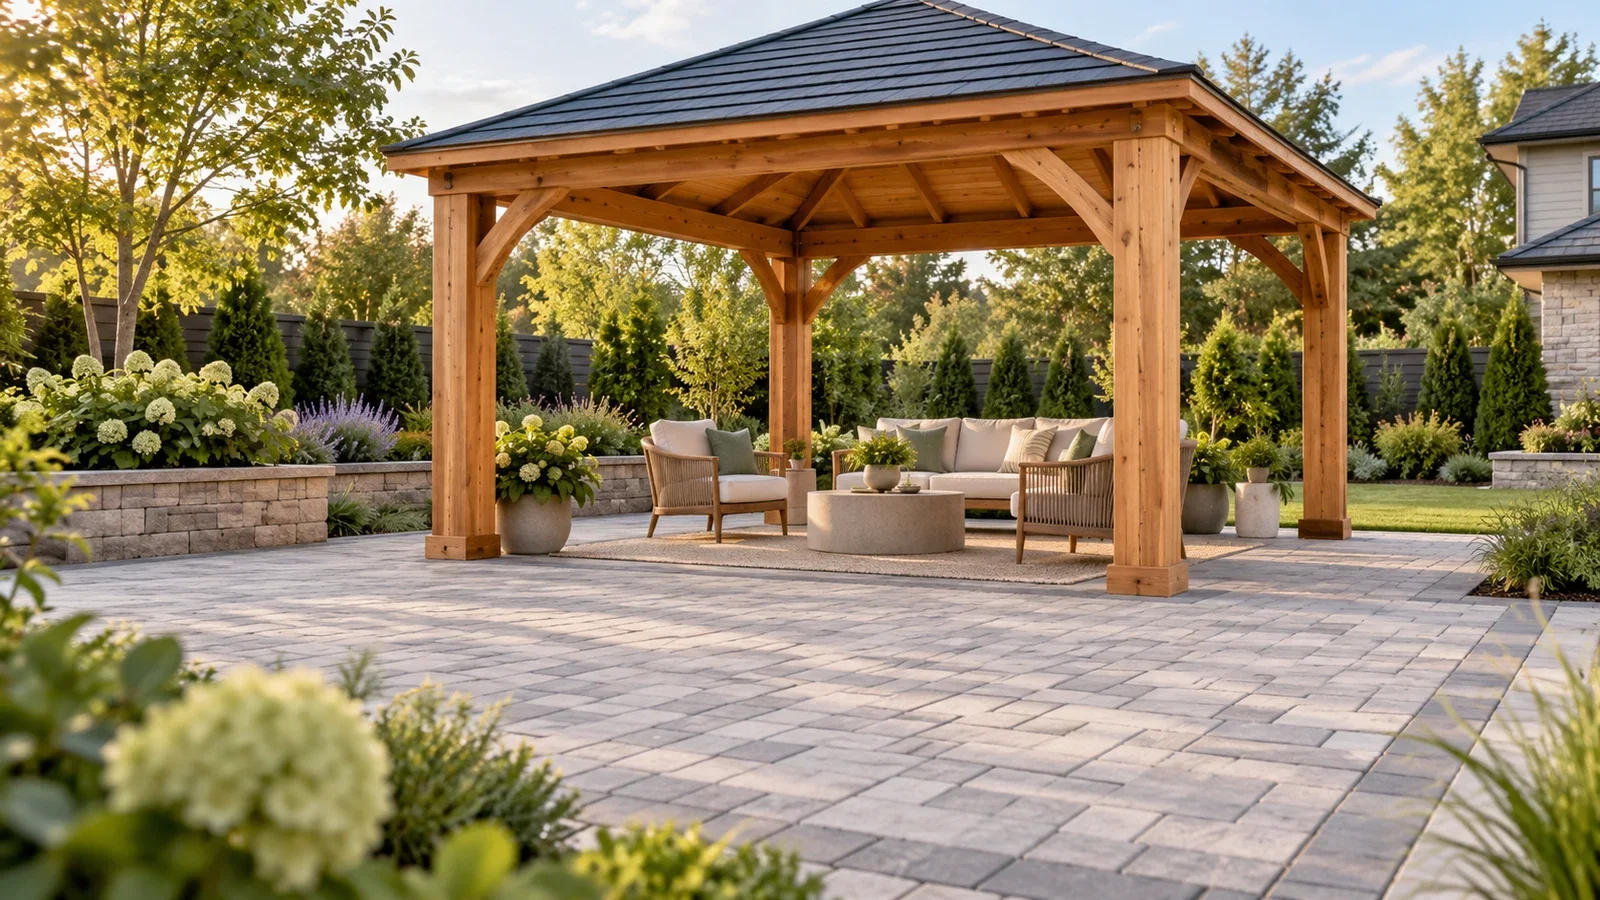
Pavers can create an attractive finished surface, but you need to know what supports the gazebo and receives its anchors. SOJAG’s FAQ specifically says that pavers easily lifted by hand need concrete pillars underneath for safe anchoring. A fastener passing into a loose paving unit should not be assumed to secure the gazebo to a suitable foundation.
Ask whether existing paving must be lifted locally to provide the required support, and who will restore the surface afterward. With new paving, coordinate the foundations and post positions before laying the finish. That sequencing can avoid paying for a finished patio and then reopening it because the gazebo’s mounting locations were never considered.
Check the patio’s condition as a separate issue. Rocking units, settled spots or standing water are useful observations to share. Do not conceal them under post covers or treat an attractive surface as evidence about hidden construction. The gazebo anchoring guide covers the connection questions to resolve alongside the base choice.
Compare complete quotes instead of concrete volume
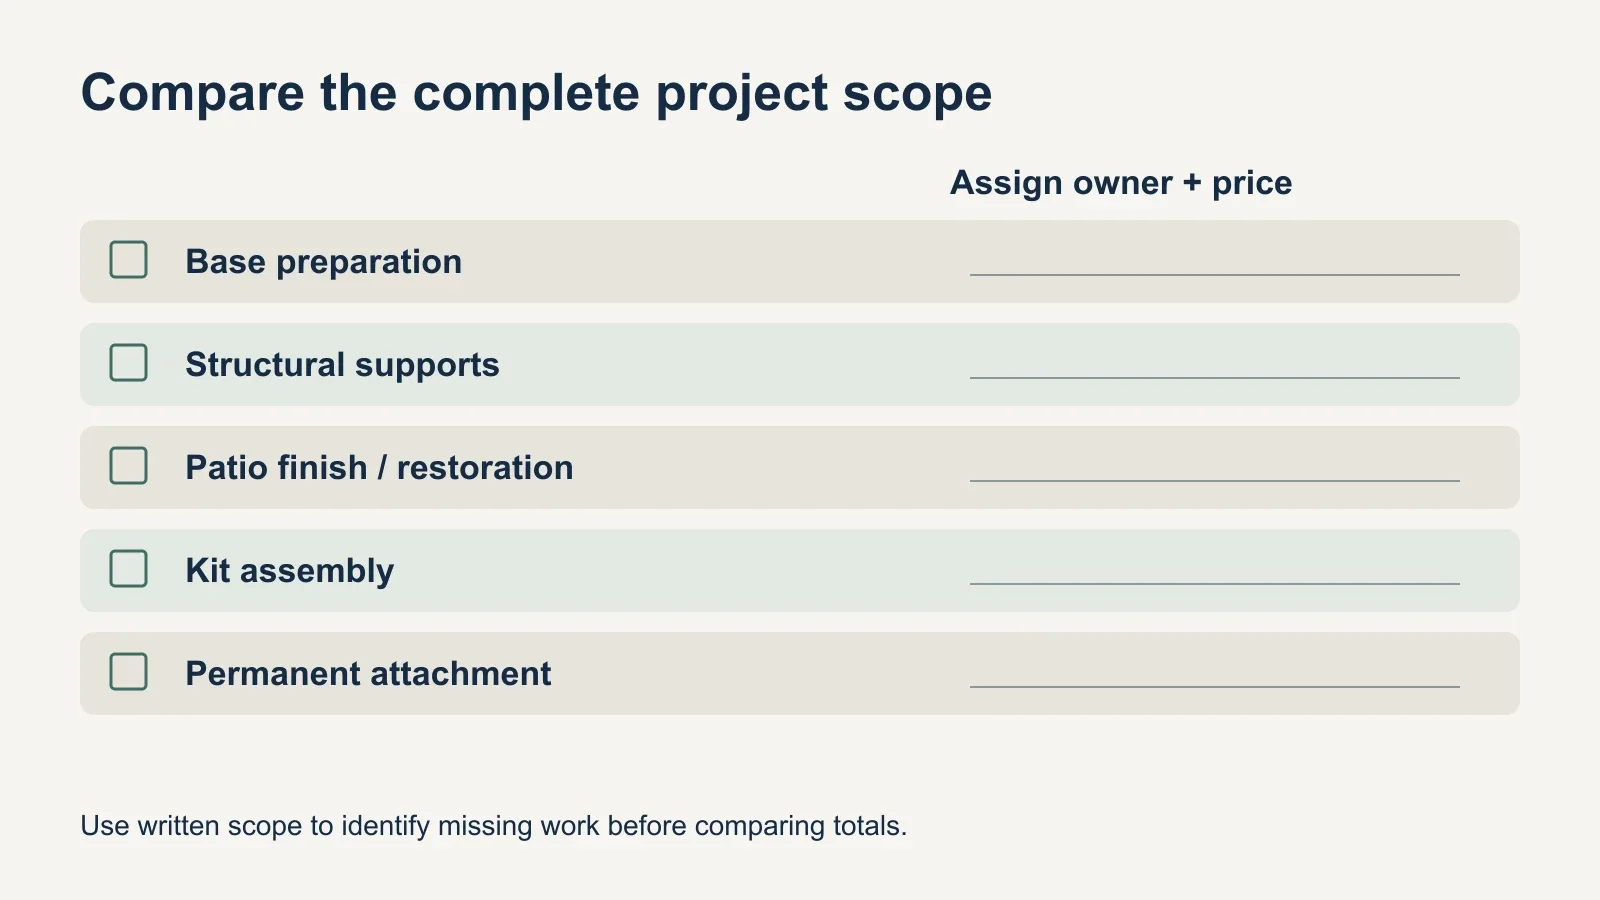
There is no reliable cheapest option without the site and scope. Reusing a suitable existing slab is a different project from pouring a new one. Footings may use less concrete than a full patio but still require layout, excavation, individual connections and separate surface work. Paver restoration can also affect the total.
| Scope item | Question to put in the proposal |
|---|---|
| Site preparation | Who handles clearing, excavation, drainage and required site checks? |
| Structural support | What support arrangement is proposed for this exact kit and location? |
| Finished surface | Are paving, concrete finish and disturbed-area restoration included? |
| Attachment | Who specifies, supplies and installs the permanent connections? |
| Timing and handoff | Who confirms the base is ready before the assembly visit? |
Keep kit assembly visible as its own line item. Foundation construction and permanent attachment are not automatically included in an assembly price. Written scope makes it easier to identify a missing task without assuming that two providers have both agreed to do it.
Make the base decision before booking assembly
- Obtain the correct manual and exact post-layout drawing.
- Choose the location and describe the existing surface and known construction.
- Resolve the support arrangement and permanent attachment with the responsible provider.
- Confirm local requirements and necessary site checks before ground work.
- Assign preparation, surface restoration, hardware supply and assembly responsibilities.
- Confirm readiness before setting the final assembly appointment.
The practical answer is a complete base plan, whether it uses a full slab, individual footings or supports integrated with paving. For gazebo assembly with UPTask, share the manual, site photos and agreed foundation information when discussing the job. Confirm the scope and readiness of the site before the crew arrives.