IKEA ALEX Desk Setup: Desktop Sizes, Support Legs & Assembly
Plan an ALEX-based desk around the tabletop, support layout, and space left for your chair. Check current sizes and the extra support required for a long top.
Table of contents
Choose the drawer unit and tabletop togetherCompare desktop sizes with the room you haveCalculate the opening between two drawer unitsKeep the required supports and respect load limitsAssemble in a sequence that preserves accessMake the final check before setting up your equipment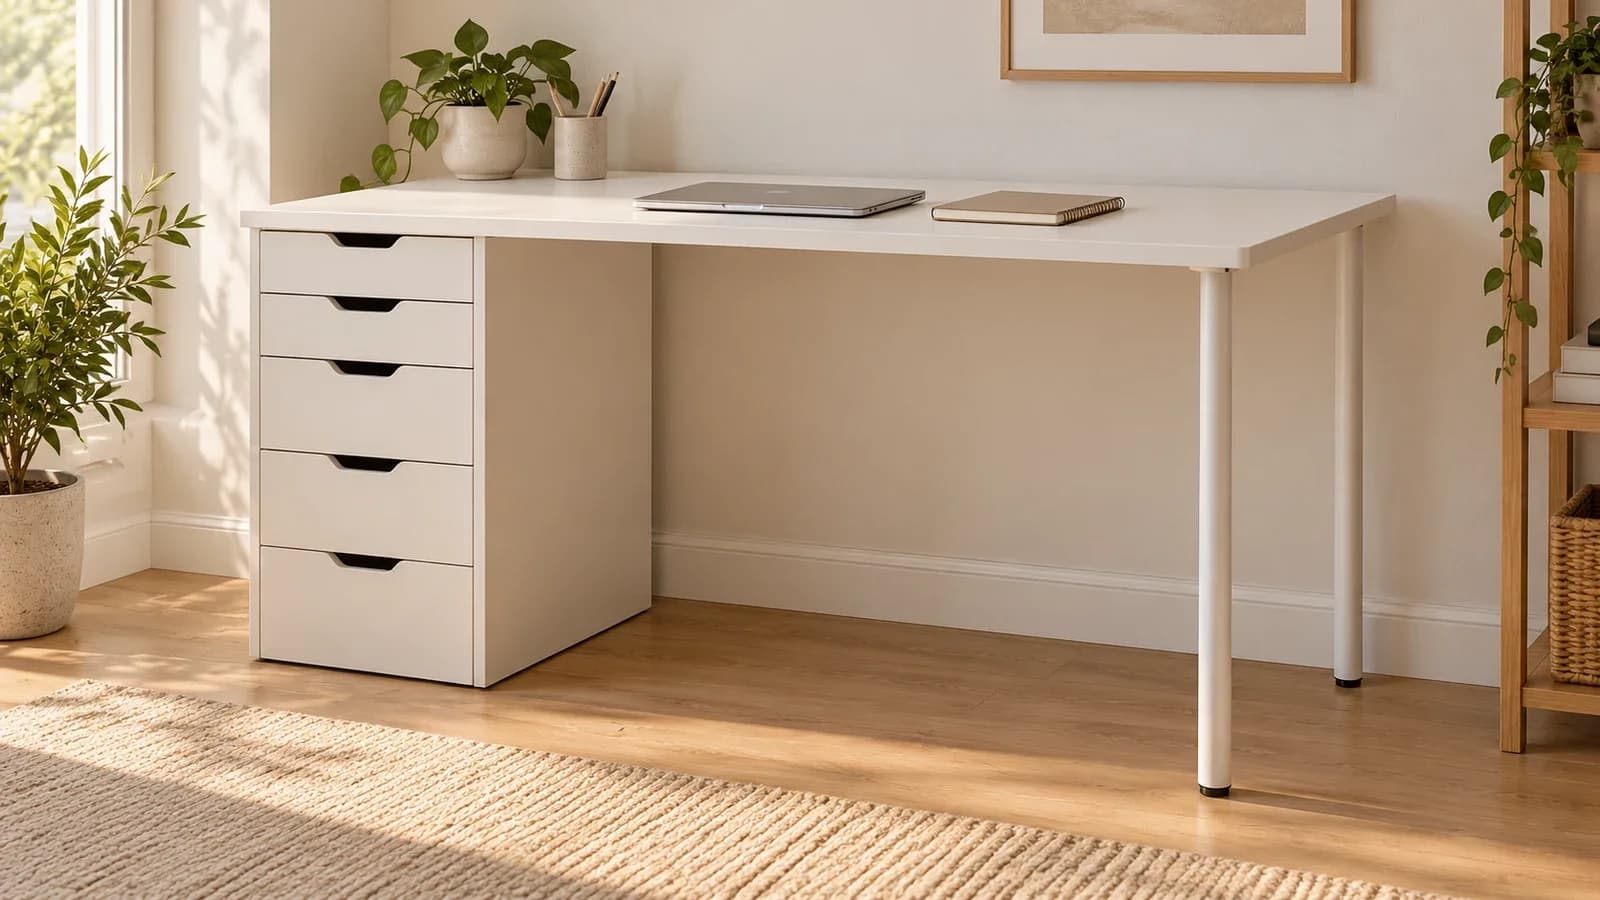
Build an ALEX desk around a complete, compatible support arrangement—not just a tabletop that fits the room. A common 55⅛-inch LAGKAPTEN combination uses one ALEX drawer unit and two legs. The 78¾-inch combination with two drawer units also needs a middle leg. Before ordering, check the exact product numbers, space for your chair, desktop depth, and attachment instructions. A longer top does not automatically create a comfortable two-person workstation.
Choose the drawer unit and tabletop together
“ALEX desk” can mean a complete desk sold under that name or a separate tabletop supported by ALEX storage. This guide covers the second arrangement. The white five-drawer unit, article 004.735.46, measures 14⅛ inches wide, 22⅞ inches deep, and 27½ inches high. Other ALEX products, including different storage formats, should not be treated as interchangeable supports solely because they share the name.
The current LAGKAPTEN/ALEX combinations discussed here finish at 28¾ inches high. That overall dimension includes the top; the drawer-unit height alone is not your working height. Sit at a surface close to the intended height with your actual chair before committing. Account for armrests, your knees, and any equipment that will occupy the underside.
A matched IKEA combination gives you a useful starting point because it lists the included top, drawer units, and legs. If you replace one component, check the new component’s own requirements. A kitchen countertop, desktop from another range, or custom slab changes the weight, attachment method, and possible unsupported span.
Compare desktop sizes with the room you have
| Top size | Planning use | What to verify |
|---|---|---|
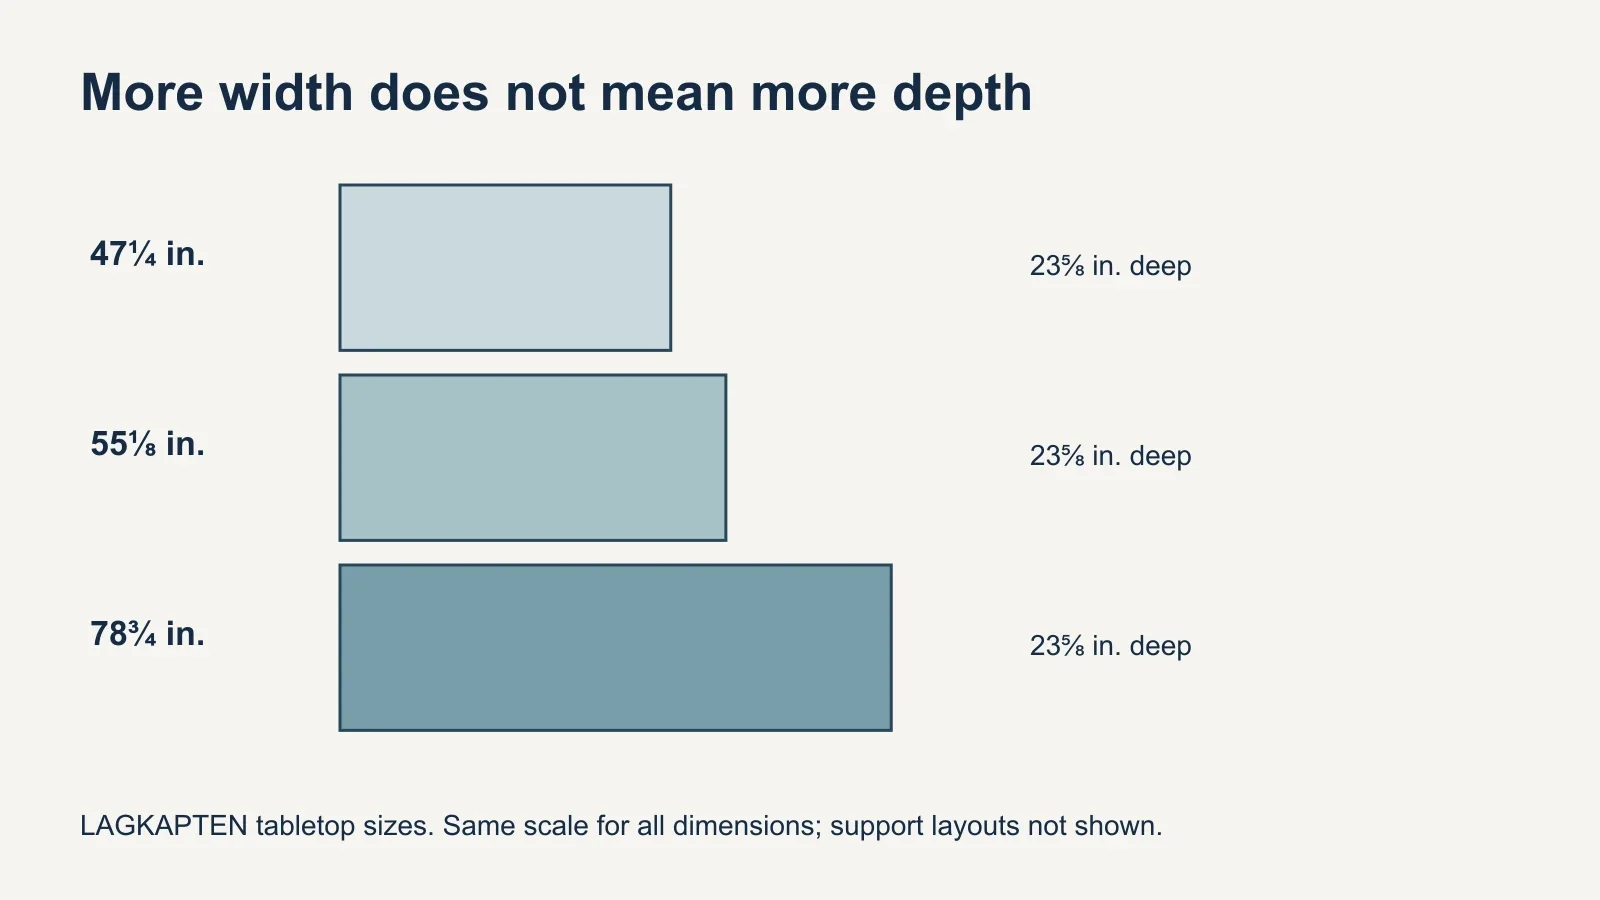
| 47¼ × 23⅝ in. | Compact single workspace | Chair opening and the exact compatible support combination |
| 55⅛ × 23⅝ in. | Wider single workspace | One ALEX plus two legs is a listed combination |
| 78¾ × 23⅝ in. | Long work surface | Middle support is required; allow for it beneath the top |
These are tabletop dimensions, not guaranteed usable knee space. The depth stays 23⅝ inches across these three sizes: moving up to the longest option adds width, not more front-to-back room. Lay out the footprint with tape and place your laptop, keyboard, or the footprint of other intended equipment within it. Check that cables can exit without pressing their connectors against the wall.
Measure the room at the intended desk height as well as along the floor. Baseboards, a radiator, outlets, window trim, and a nearby door can change where the assembly sits. Leave practical space to open the drawers and roll the chair back. An alcove that matches the nominal top width exactly may not provide enough room to assemble or position it.
Calculate the opening between two drawer units
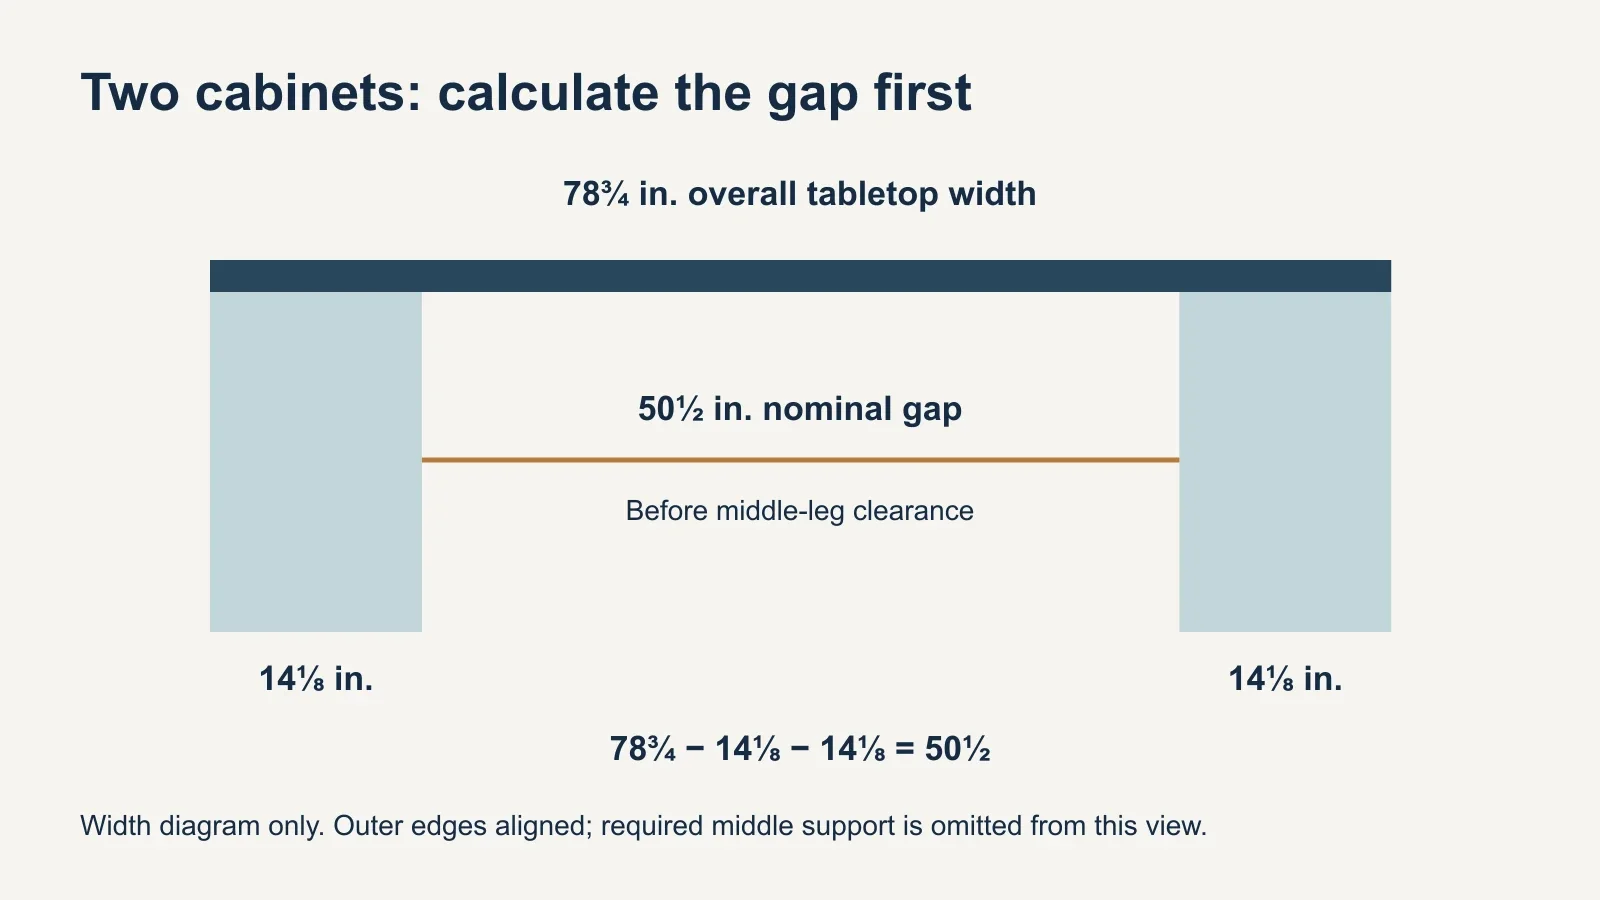
For an early layout check, subtract the widths of two drawer units from the top’s width. With two 14⅛-inch ALEX units under a 78¾-inch top, the arithmetic is 78¾ − 14⅛ − 14⅛ = 50½ inches. This assumes the outer sides align with the top’s ends. It is the nominal distance between cabinets, before accounting for inset placement, brackets, or the required middle leg.
The same hypothetical calculation under a 55⅛-inch top leaves only 26⅞ inches between the units. That comparison explains why adding a second drawer unit can make a desk feel much smaller than its advertised width. It is a space calculation, not approval of that custom combination or a recommendation for a particular chair clearance.
Measure your chair at its widest point, including the armrests. Then check whether you can sit centered on the work area without hitting a cabinet or support leg. For two users, test both positions at the same time. Dividing the top width by two ignores the supports, shared equipment, and elbow room each person actually needs.
Keep the required supports and respect load limits
IKEA specifies an extra leg in the middle for the 78¾-inch LAGKAPTEN tabletop. The listed two-ALEX combination includes one ADILS leg for this purpose. Do not leave it out because the top looks straight when empty. Locate it according to the instructions and confirm it reaches the floor correctly; a support suspended above the floor cannot carry its share of the load.
The shorter 55⅛-inch combination referenced here includes one drawer unit and two ADILS legs. Those two legs support the opposite end at separate positions. A single leg substituted at that end is a different arrangement. Use the specified attachment locations instead of drilling wherever a leg seems least likely to interfere with your chair.
For the two referenced combinations, IKEA lists 110 pounds as the maximum evenly distributed load and prohibits a concentrated load over 33 pounds on a small area. Those limits describe different loading conditions; they are not additive allowances. Equipment on a small foot, a clamp, or a heavy object near an edge needs a separate compatibility check. If your setup requires an attached screen stand, choose a desktop and frame expressly suited to it.
Assemble in a sequence that preserves access
- Confirm all article numbers and download the matching instructions before opening hardware bags.
- Identify the desktop attachment steps in the ALEX manual before choosing the top and bottom panel orientation.
- Build each drawer unit on a protected surface and check the frame and drawer operation before adding equipment.
- Follow the specified sequence for attaching the top and leg mounting hardware while the required faces remain accessible.
- With suitable help for lifting and positioning, place the assembly without dragging the cabinet or twisting its connections.
- Check level, floor contact, fastener security, drawer travel, and chair clearance before loading the desktop.
The ALEX instructions contain different paths for different uses. Do not follow a freestanding or caster arrangement when you are making the supported desktop combination. Read the relevant branch before closing up the cabinet. If a hole pattern does not match, pause and compare article numbers and panel orientation instead of driving a screw through an unmarked area.
Protect the finished faces while working and keep hardware grouped by the manual’s drawings. Use the specified screws: a longer screw is not an automatic improvement and can damage the surface above it. For planning the room before boxes arrive, see our guide to space needed for furniture assembly.
Make the final check before setting up your equipment
Try each drawer and the chair position while the desktop is still clear. Check that a cable tray or power strip will not obstruct drawer travel, your knees, or a support. Keep cables away from moving parts and avoid tension on plugs when the chair moves. If the assembly rocks, identify whether the cause is floor contact, loose hardware, or an incorrect component before adding weight.
IKEA advises rechecking the ALEX screws about two weeks after assembly and when needed. Keep the instructions and product numbers so you can make that check correctly. For furniture assembly assistance, provide the complete component list and the intended equipment layout, including any planned mount. That lets the assembly brief address the whole desk rather than only the drawer units.