Storage Bed Drawer Clearance: How Much Space Do You Need?
A storage bed can fit the room while its drawers remain unusable. Plan the opening travel, your access space, and a route for removing every drawer.
Table of contents
Separate the bed footprint from the space needed to use itMeasure each drawer against the furniture beside itUse a measured example without turning it into a universal ruleWhat the MALM example tells you—and what it does notCompare ordinary, drawer, and lift-up beds in the same roomConfirm the layout before assembly day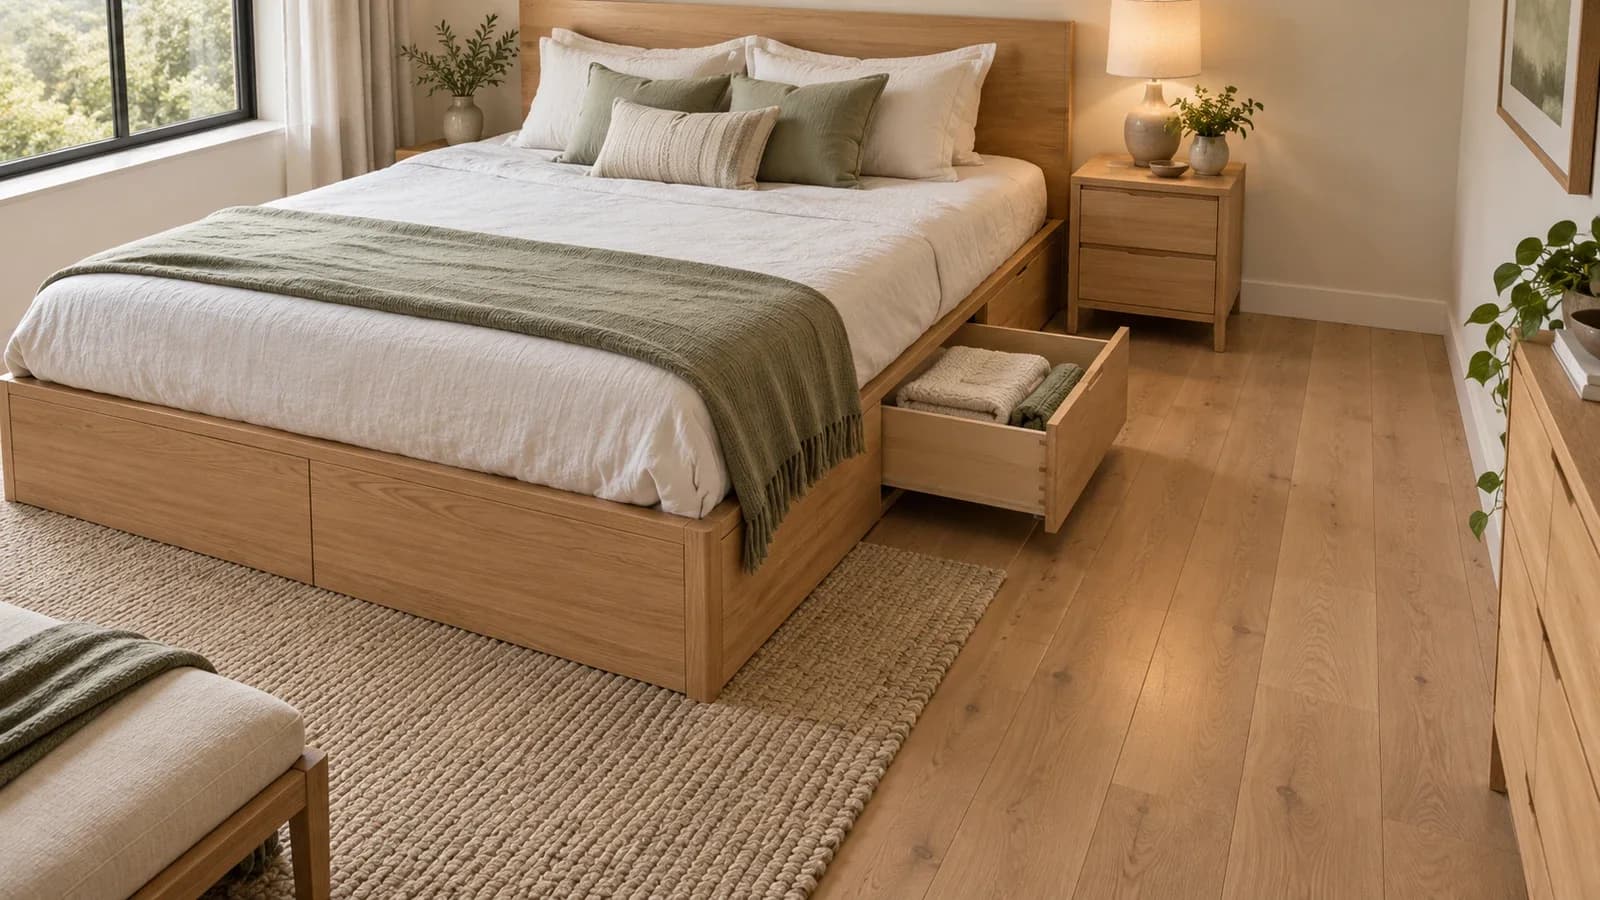
Storage bed drawer clearance includes the drawer’s outward travel and the space you need to reach its contents. Measure from the closed drawer front to the nearest obstacle, then check the model’s full opening and removal requirements. Test every drawer separately: a nightstand may block the head-end drawer even when the foot-end drawer opens. A bed that fits between two walls can still leave its storage inaccessible.
Separate the bed footprint from the space needed to use it
Begin with the outside width and length of the assembled frame, including projecting rails, upholstery, and the headboard. Mattress dimensions describe the sleeping surface, not the furniture footprint. Mark the frame on the floor with removable tape suitable for the finish. Then add each moving part as another shape beyond that footprint.
There are three different questions: can the drawer open, can you comfortably take things out, and can the drawer be removed for cleaning or service? A small gap beyond an open drawer may answer only the first. You also need a place to stand or kneel without leaning on the drawer, plus a way to move a bulky blanket or storage bag into and out of it.
For rail-mounted drawers, ask about full extension and the release procedure. A drawer may need to lift or tilt before it clears the runners. For a separate roll-out box, ask for its complete outside dimensions and the space needed to pull it free. Its internal storage depth is not the same as the distance the box projects into the room.
Measure each drawer against the furniture beside it
Draw the room as it will actually be furnished. Include baseboards, door swings, closet access, radiator or vent locations, and the nearest face of each nightstand or dresser. Measure to handles and other projecting parts where they cross the drawer’s path. An open floor area at mattress height does not prove that a low drawer can pass a table leg.
| Check | What to record | What would block use |
|---|---|---|
| Closed position | Distance from drawer front to the nearest obstacle | Wall, dresser, bench, table leg, or thick rug edge |
| Full opening | Manufacturer’s required projection outside the frame | Drawer stops short or strikes another item |
| Access space | Usable space beyond or alongside the open drawer | No stable place to stand, kneel, or lift contents |
| Full removal | Outside drawer size and required lift/tilt or roll-out path | Runner release or complete box cannot clear |
| Other moving parts | Bedroom and closet doors; neighboring furniture drawers | Two elements need the same space at the same time |
| Everyday route | Path from entry to the bed and closet | An open drawer cuts off the route you need |
Check the head-end drawers with the nightstands in place. A narrow table can still block a wide drawer if its legs sit in the opening zone. A wall-mounted bedside shelf may remove that floor obstruction, but its height and brackets still need checking. Do not assume that moving a drawer partly out at an angle is an approved substitute for its normal movement.
At the foot of the bed, include the real depth of a bench or dresser. If the bed has end drawers, that furniture may use the entire opening area. If it has side drawers, the foot area may still be your route for carrying a removed box away. A storage arrangement should work with the room furnished, rather than requiring a heavy dresser to move every morning.
Use a measured example without turning it into a universal rule
Suppose an unbranded bed’s instructions call for a drawer to project 25 inches beyond its closed front. You measure 45 inches from that front to the dresser opposite. The remaining depth with the drawer open is 45 − 25 = 20 inches. That is the space left in this example; it is not a recommended minimum, an accessibility standard, or proof that the drawer can be removed.
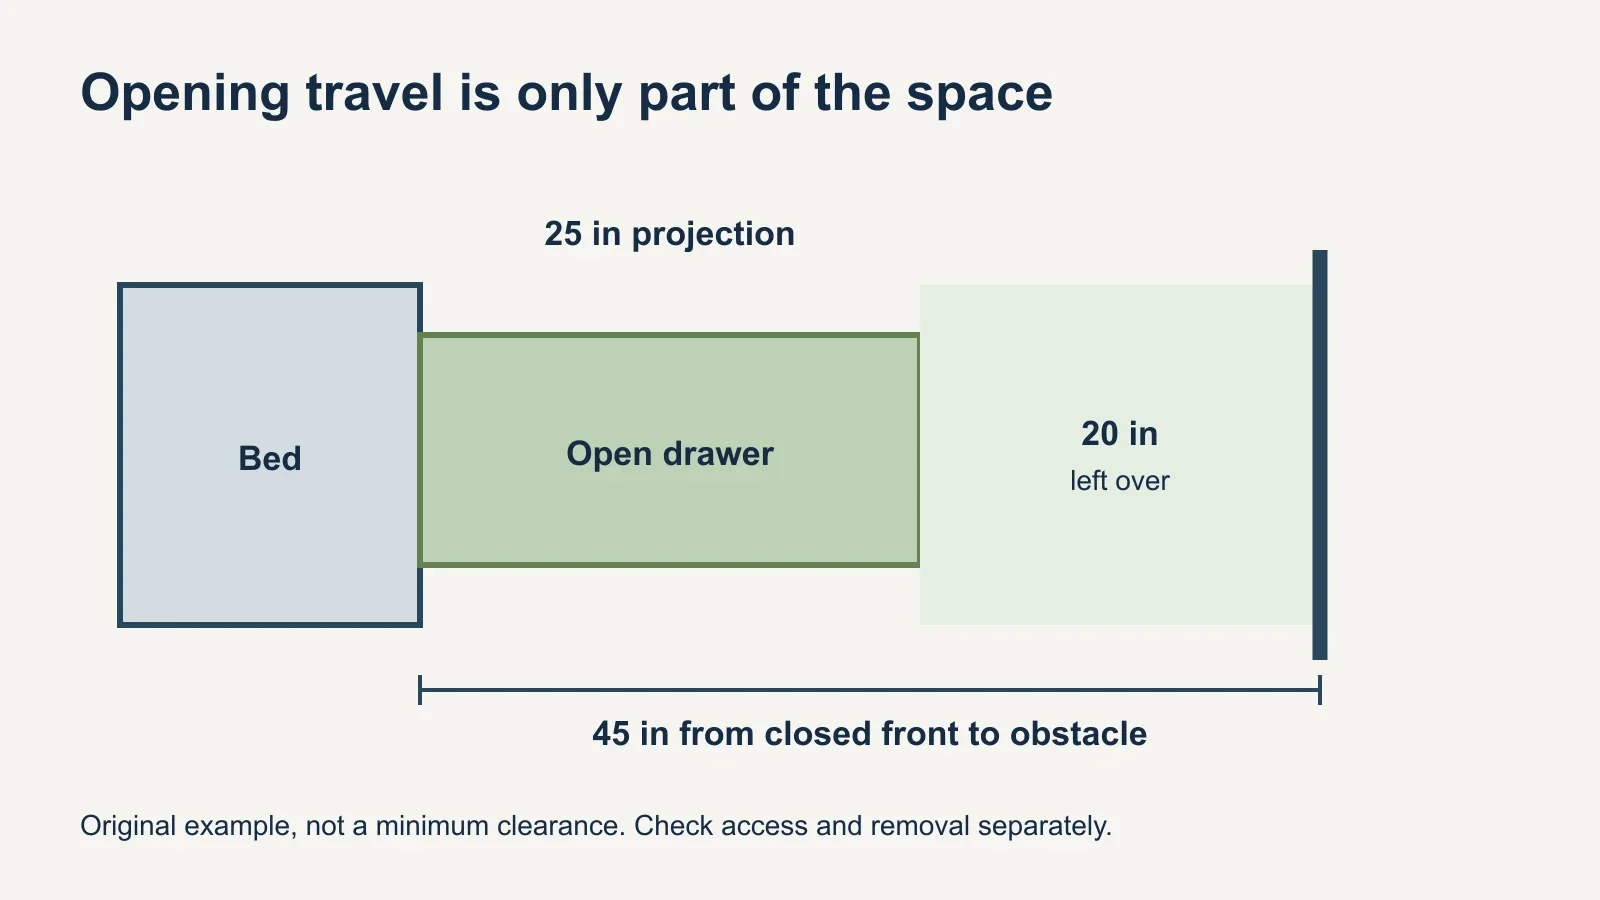
Mock up both the open drawer and the remaining area with floor tape. Try reaching the far end of the marked storage zone and carrying the sort of item you plan to keep there. Consider bending, balance, and whether the route remains usable for everyone who shares the bedroom. If you need accessible circulation, plan around the relevant personal and design requirements rather than borrowing a generic aisle number.
Do the same test for both sides. Centering a frame in the room may create two narrow aisles; moving it off center may create one useful side and one unusable side. That can be an acceptable choice for a bed designed for one-sided storage. It is poor value if you are paying for four drawers but can only reach two.
What the MALM example tells you—and what it does not
On the IKEA US page checked October 24, 2026, the white King MALM high bed with four storage boxes, article 699.316.17, measures 82¼ inches wide by 83⅛ inches long. Its separate storage boxes roll on casters. The page lists an inside drawer depth of 23¼ inches. That interior dimension describes storage capacity; it does not establish the full pull-out clearance beside the bed.
Use the exact article number to obtain the outside box dimensions and confirm the intended roll-out path. Keep those measurements separate from the room’s remaining aisle. The important buying decision is whether every box can travel where you need it to go, including complete removal. A published interior depth alone leaves that question unanswered.
Rugs add another detail. A caster may encounter an edge before the drawer is fully out, while a rail-mounted drawer may have different floor clearance. Account for the finished floor and rug arrangement during planning. Do not rely on forcing a loaded box across an obstruction or changing its casters without the manufacturer’s approval.
Compare ordinary, drawer, and lift-up beds in the same room
The three plans below use one hypothetical 10-by-12-foot room and the same 66-by-84-inch frame footprint. Centering that frame leaves 27 inches on each side. An 18-inch-deep dresser against the foot wall leaves 42 inches between it and the bed. These are original planning assumptions, not dimensions of the MALM models or recommended minimum clearances.
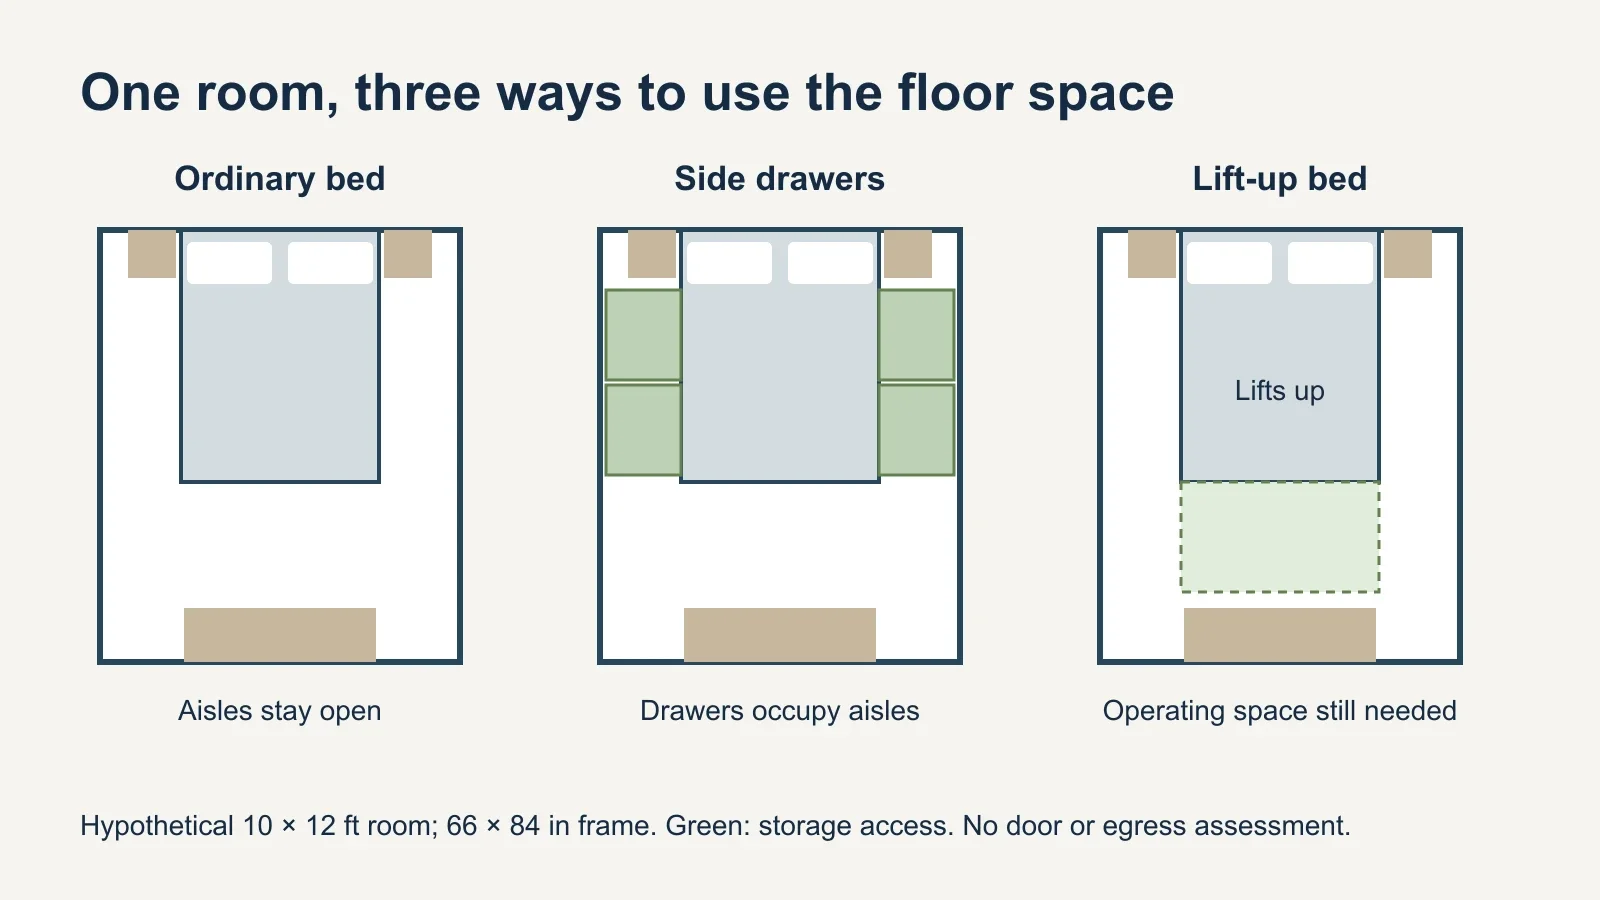
Ordinary bed: the side aisles remain available because no built-in drawer extends into them. Underbed bins would add their own access requirement. This option may make daily movement easier, but compare the extra dresser or closet space you would need for the items that no longer have a dedicated place under the mattress.
Side-drawer bed: if an illustrative drawer projects 25 inches into a 27-inch side aisle, only 2 inches remain at the end of that projection. The arithmetic reveals a conflict before purchase. It does not become comfortable storage simply because the front stops short of the wall. Consider a smaller frame, another furniture arrangement, or a different storage design.
Lift-up bed: the storage opens upward instead of sending a drawer across a side aisle. You still need access at the manufacturer’s operating side and clearance throughout the platform’s motion. Check nearby shelves, wall lights, bedding, and anything over the bed. Reaching storage near the headboard may also differ from reaching items beside your feet.
A lift mechanism brings model-specific mattress conditions. For example, IKEA’s US white Queen MALM storage bed, article 704.048.18, specifies a maximum mattress weight of 110 pounds; its product safety information warns that an overweight mattress can cause the base to fall. That is a limit for this model, not a general limit for storage beds. Check the current instructions before pairing a frame and mattress.
Confirm the layout before assembly day
- Save the exact bed model, article number, size, and assembly instructions.
- Record the assembled footprint and each drawer’s opening and removal dimensions.
- Tape out the bed, storage travel, and nearby furniture in their final positions.
- Check every drawer, door swing, closet opening, and everyday walking route.
- Confirm mattress restrictions and the full motion of any lift mechanism.
- Leave a separate working area for unpacking and assembly, then verify storage operation before loading it.
Assembly space is temporary, while drawer clearance is a daily requirement. Our guide to space needed for furniture assembly helps plan the first without overlooking the second. Keep panels and packaging out of the intended access zones so you can assess the finished layout before filling the storage.
If you want help assembling the selected model, share its instructions and room measurements when arranging bed assembly. Point out any drawer or lift clearance that remains uncertain. Resolving those details before the appointment is more useful than discovering that the frame fits but half its storage cannot be used.