IKEA AURDAL vs BOAXEL: Which Closet System Fits Your Space?
Compare AURDAL’s paneled sections and drawers with BOAXEL’s wall-mounted shelves and baskets. The right choice starts with your wall, height, and clothing layout.
Table of contents
Compare the structure before the appearanceMeasure the opening and the usable space insideBuild the layout around clothing and accessTreat the wall installation as part of the choiceCompare complete parts lists and room conditionsPrepare a clear installation brief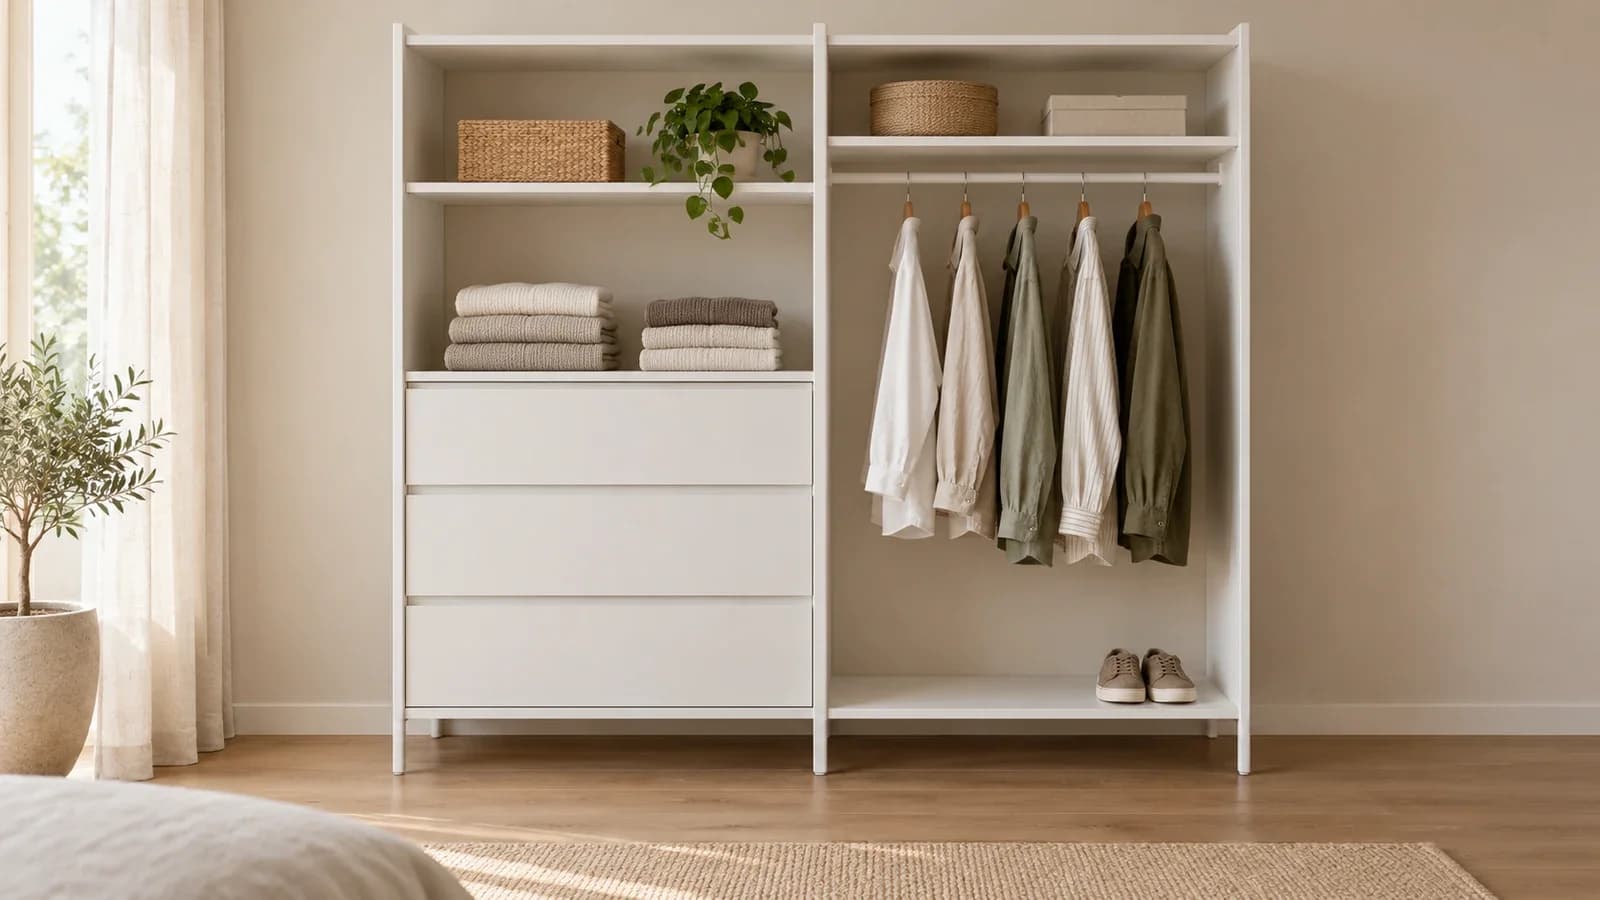
AURDAL is a good starting point for a closet with solid side panels and drawer storage; BOAXEL suits an open arrangement of wall-mounted shelves, rails, and baskets. The installation is the first decision. AURDAL uses side panels with legs and a wall suspension rail, while BOAXEL uses wall-mounted uprights and brackets. Both need a suitable wall-attachment plan. Choose the system that fits your room and contents before comparing individual accessories.
Compare the structure before the appearance
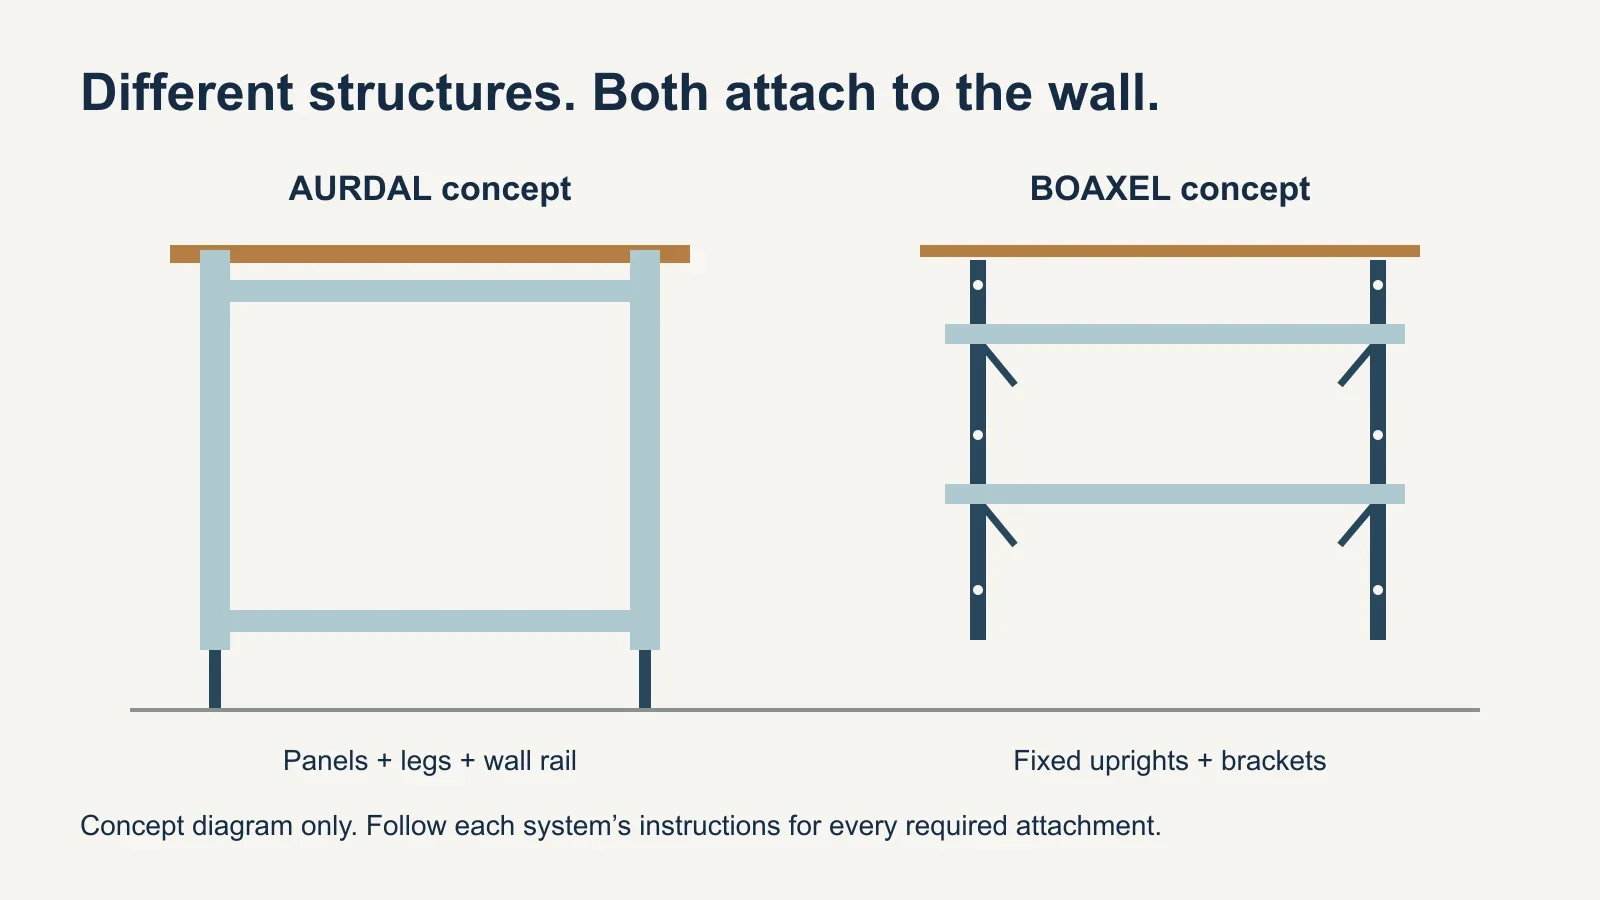
AURDAL creates defined sections with solid side panels. Shelves, clothes rails, and drawers fit between those panels, and the legs provide floor contact. The system still attaches to the wall; it is not a freestanding alternative for a room where drilling is impossible. The combination of panels and drawers can make it a useful choice when you want small items concealed within an open closet.
BOAXEL uses upright metal tracks fixed to the wall, with brackets supporting the storage components. It leaves the area beneath the lowest component free of furniture legs. That can suit a layout where floor access matters, but the wall installation carries the system and stored contents. Moving a shelf on an existing upright is different from moving the whole upright to a new wall position.
| Planning question | AURDAL | BOAXEL |
|---|---|---|
| Main structure | Side panels with legs; wall suspension rail | Wall uprights with brackets |
| Storage style | Defined bays with shelves, rails, and drawers | Open shelves, rails, and mesh baskets |
| Floor contact | Leg positions and floor level matter | No floor legs in the standard wall-mounted arrangement |
| Height planning | Referenced combination is 87 in. high | Referenced tall combination is 79 in. high |
| Changing the interior | Reconfigure compatible parts within panel sections | Reposition compatible components along uprights |
| Wall requirement | Required even though the system has legs | Required for the mounted system and its load |
The height examples above are not minimum room heights. You still need the installation access and clearances specified for the exact combination. Neither a product photograph nor a planner image shows every obstruction in your closet. Check the real opening, ceiling, wall condition, and floor before ordering.
Measure the opening and the usable space inside
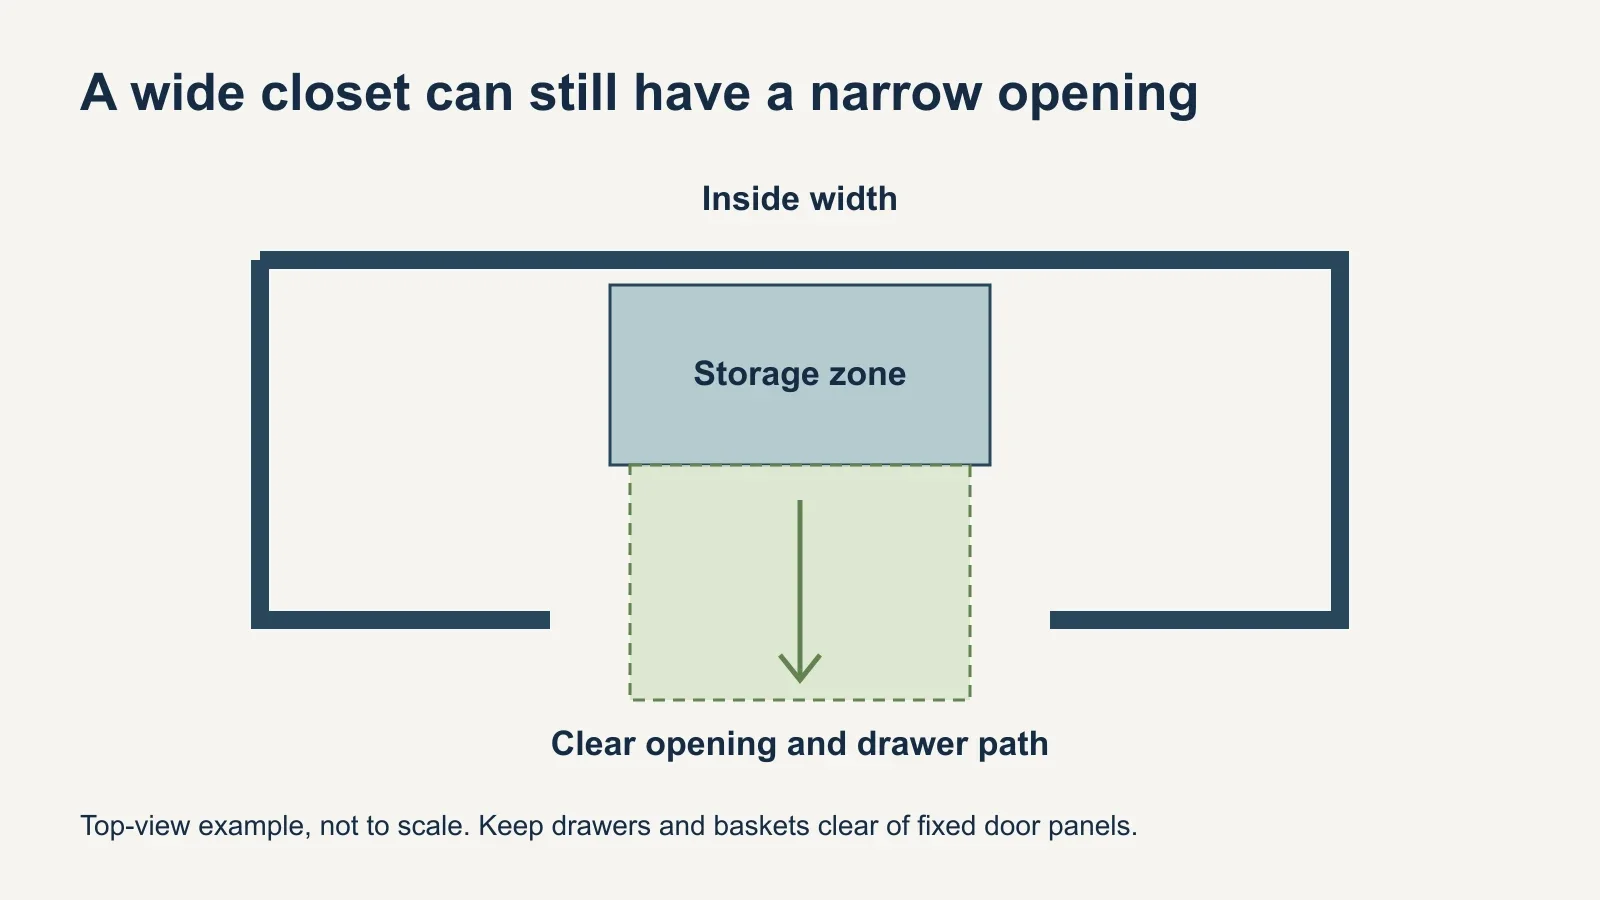
Record the closet’s inside width at several heights, its depth, and the lowest ceiling or soffit. Then measure the actual door opening. A reach-in closet can be wider inside than the opening through which drawers must slide. A drawer positioned behind a fixed door panel may fit on a drawing but be unusable in the room.
The referenced AURDAL combination, article 793.315.25, is 49¼ inches wide, 15¾ inches deep, and 87 inches high. A referenced BOAXEL shelving combination, article 093.926.16, is listed at 24⅜ inches wide, 15¾ inches deep, and 79 inches high. These are specific examples with different storage layouts, not equivalent two-system packages. Use the dimensions and component list of your final design.
A component name can also conceal a different measurement. A BOAXEL shelf width, the span across installed uprights, and the suspension-rail length are not necessarily the same. Do not calculate a tight alcove fit by adding nominal shelf widths alone. Confirm the outermost installed dimensions and any rail projection against the current instructions and planner.
The nominal shelf depth does not define the space occupied by hanging clothes. Put a typical shirt or coat on your actual hanger and measure its front-to-back projection. Check that doors close without pressing on the garment, and reserve clearance for drawer or basket travel. A shallow shelf layout can still need a deeper room when hanging storage is added.
Build the layout around clothing and access
Separate short hanging items, long garments, folded clothing, shoes, and small accessories. Measure the longest garment from its hanger to its hem and allow space below it. Plan short hanging zones around the clothes you actually own. Filling every available position with a shelf can leave nowhere for a coat or dress to hang freely.
AURDAL is worth considering when drawers are a priority and its panel arrangement fits the opening. BOAXEL is worth considering when visible baskets and adjustable shelf positions match the task. Neither preference should override access: a well-organized drawer that cannot clear the doorway is still the wrong drawer location.
IKEA’s AURDAL planning guide requires a shelf at the top and bottom of a section. Retain required structural components while arranging the interior. For BOAXEL, count the brackets required for the chosen components rather than assuming a rail or shelf kit contains every support needed for a custom design.
Treat the wall installation as part of the choice
For BOAXEL, the horizontal mounting rail helps align the uprights. IKEA states that this rail is an installation aid and should not carry weight. Do not treat it as a load-bearing track that makes the upright fixings optional. Follow the complete upright attachment instructions and select suitable fasteners for the wall, rather than relying on the rail alone.
AURDAL’s legs also do not remove the need for wall attachment. Check where the suspension rail must go, whether the wall can accept the required installation, and how the feet meet the floor. Adjustable feet can address irregularities within their intended adjustment; they are not a reason to ignore a large slope or improvise unsupported extensions.
Identify the wall construction and likely service routes before drilling. Drywall over framing, masonry, and other wall types require different fastening decisions. There is no single anchor type or screw size that this comparison can approve for every closet. If the wall condition or fixing arrangement is uncertain, have the installation assessed before buying a configuration that depends on it.
Compare complete parts lists and room conditions
For a fair purchase comparison, give both layouts the same job: the same amount of hanging space, similar folded storage, and the same need for concealed small-item storage. Count side panels or uprights, rails, shelves, brackets, drawers or baskets, and suitable wall hardware. An inexpensive empty structure can become a different total once the useful interiors are included.
Keep the systems’ parts separate. A visually similar rail, bracket, or shelf from another range is not automatically compatible. Record product numbers for the final design and save the relevant instructions. Check the details again if the combination includes older components, since a current accessory listing may describe a different version.
BOAXEL is described for humid indoor areas such as laundry rooms, but IKEA also says it should not be in direct contact with water. That distinction matters near a washer or utility sink. Choose the location and components accordingly; a laundry-room example does not establish suitability for a wet shower area or an exposed outdoor installation.
Prepare a clear installation brief
- Photograph the empty closet, its doorway, baseboards, and any ceiling obstruction.
- Record inside width, depth, height, and the door’s clear opening separately.
- List the clothing groups and the drawer or basket positions that must remain accessible.
- Save the chosen combination, article numbers, and full parts list.
- Confirm the wall-attachment method, floor conditions where relevant, and room for assembly before installation starts.
If your priorities are drawers and paneled sections, test an AURDAL layout first. If open baskets, repositionable shelves, and a clear floor better suit the room, test BOAXEL first. Make the final choice only after checking the wall and doorway. Our assembly-space guide can help prepare the room; share your layout when arranging furniture assembly assistance.