Will My Couch Fit Through the Door? How to Measure the Delivery Route
A doorway measurement is only the first check. Compare the sofa’s delivery dimensions with every opening, turn, landing, and elevator on its way to the room.
Table of contents
Start with the dimensions of what actually arrivesMake a route sheet from the entrance to the roomCheck how the couch approaches and leaves each doorwayTreat stairs and elevators as separate fit checksResolve uncertain fit before placing the orderPrepare the route and the room for delivery
A couch needs to fit through the entire delivery route, with room to change direction between openings. Measure the exact sofa or shipping package, the clear doorway opening, and the space on both sides of each turn. Include stairs and elevators. A sofa being narrower than a door in one orientation is a useful check, but it does not establish that the delivery team can get it into that orientation or carry it around the next corner.
Start with the dimensions of what actually arrives
Save the product name, size, configuration, and a dimension drawing for the sofa you are considering. Record its overall length, front-to-back depth, and height, including any fixed projections. A seat-depth measurement describes sitting space; it is not the outside depth of the furniture. An arm that flares outward can define the tightest fit even when the cushions look narrow.
Find out whether the sofa reaches your door boxed, blanket-wrapped, or in separate modules. Article’s delivery guide distinguishes product dimensions from box dimensions for this reason. Ask which dimensions apply at each difficult point. Do not plan around removing the carton in a shared hallway unless the delivery provider and building permit that arrangement and there is a suitable place to handle it.
For a sectional, record every individual module and identify the largest rigid piece. A small armless seat does not prove that the corner or chaise section will pass. Likewise, a sleeper sofa may contain a rigid mechanism that remains inside the frame. Treat it as part of the item unless the manufacturer and delivery provider confirm an approved removal procedure.
Ask specifically about removable feet, loose cushions, backs, or arms and the resulting transport dimensions. Do not subtract a leg height from the published dimension if the listed height already excludes the legs. Keep the seller’s explanation with your measurements. An assumed removable part can turn an apparently generous margin into a failed delivery.
Make a route sheet from the entrance to the room
Walk the proposed route in order. Start at the delivery vehicle’s access point or building entrance, then include every gate, vestibule, corridor, elevator, staircase, and interior door. Number the checkpoints on a simple sketch. Record dimensions in inches using the same reference points each time, and take a photo looking in both directions at each tight area.
| Checkpoint | Record in inches | Add to the photo or sketch |
|---|---|---|
| Sofa or each module | Overall length × depth × height; boxed size if relevant | Model, delivery configuration, confirmed removable parts |
| Door or gate | Smallest clear width × clear height | Door position, handles, stops, threshold |
| Hallway and turn | Clear width of both legs; available approach and exit length | Inside corner, opposite wall, ceiling obstruction |
| Stairway | Narrowest clear width and overhead clearance along the route | Railings, lower and upper approaches |
| Landing | Usable width × depth and ceiling height | Door swing and next flight direction |
| Elevator | Door width × height; cabin width × depth × height | Handrails, lights, lobby approach, relevant diagonals |
| Final room | Entry clearance and sofa footprint | Other furniture, working area, outlets and vents |
Measure the space furniture can actually use. The nominal size of a door, the width between outside trim edges, and the clear opening are different measurements. Open the door as far as it can normally travel and account for the leaf, handle, closer, stops, and nearby wall. Check higher and lower projections rather than measuring only at a convenient waist height.
Photographs need context. A close-up of a tape reading does not show an opposite wall immediately beyond the doorway. Pair it with a wider image and label where the measurement begins and ends. Note items that can be moved, such as a small table, separately from fixed features that the route must accommodate.
Check how the couch approaches and leaves each doorway
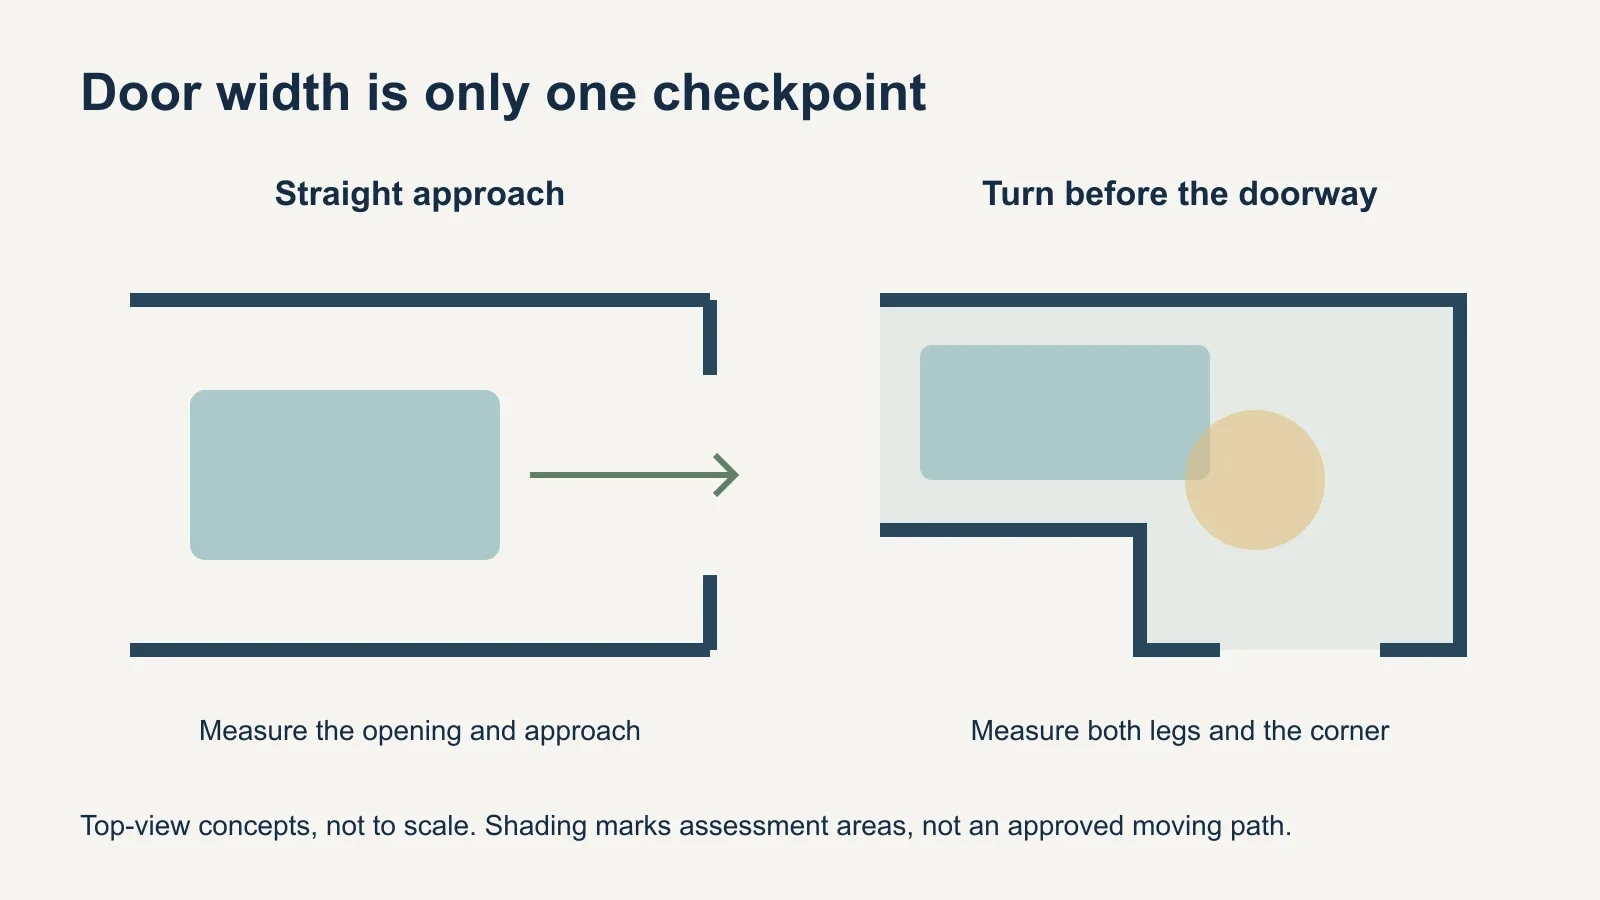
A long straight approach lets a crew line an item up before it reaches the opening. A doorway at the end of a narrow hall creates a different problem: the sofa may need to rotate while part of it is still in the hall. The space swept by its ends matters along with its smallest cross-section. Measure the wall opposite the opening and the available space inside the destination room.
Here is a screening example, not a fit guarantee. A hypothetical sofa has a confirmed transport height of 34 inches and faces a 35-inch clear opening. The difference is only 1 inch before allowing for protection, handling, and irregularities. The number says nothing about whether an 84-inch-long sofa can turn out of the adjacent corridor. Mark this as a point for the delivery team to assess.
Some retailer guides use diagonal depth to screen sofa access. Use the seller’s own diagram or obtain the dimension directly, since the term describes a particular cross-section of the sofa. Do not replace it with the diagonal of an imagined rectangular box, and do not compare two diagonals as if the sofa were a line with no thickness.
Tilting or standing a sofa on end changes which dimensions meet the doorway, ceiling, and floor. It also changes the space needed to rotate the item into that position. Share the measurements with the delivery provider instead of testing the idea by wedging the sofa into the opening. Upholstery compression and a forceful push are not dependable planning allowances.
Treat stairs and elevators as separate fit checks
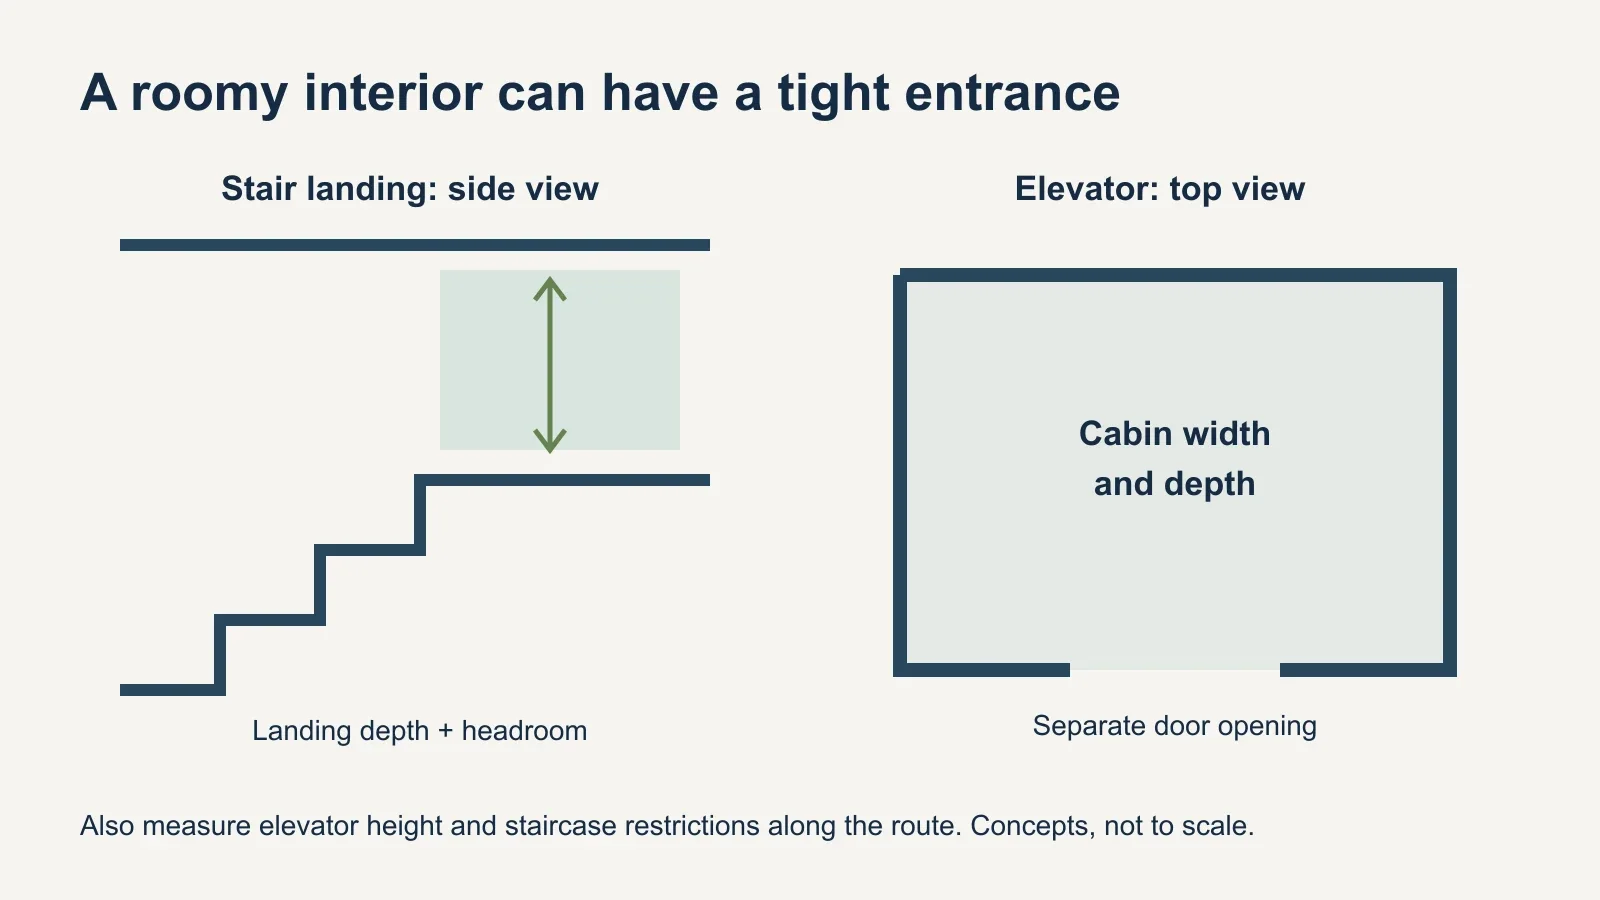
For stairs, measure the usable width between fixed obstructions, including railings. Record overhead restrictions at the bottom approach, the landing, and the top of the flight, and note low points along the way. Measure each landing as a usable rectangle and show where the next flight or doorway begins. A stair width alone cannot describe a turn beneath a sloped ceiling.
A landing may have adequate floor area but insufficient height to tip a long sofa. A door opening onto it may reduce the turning space further. Include both conditions in the same sketch. Do not assume railings, fire-safety equipment, or building fixtures can be removed to create clearance; any proposed change needs the appropriate approval and competent handling.
For an elevator, measure the clear entrance separately from the cabin. Record cabin width, depth, and height, plus protruding handrails and lights. Room & Board also recommends a diagonal from the bottom center of the opening toward the rear ceiling. That diagonal is additional information for assessing orientation, not proof that a bulky sofa can pass through the entrance and rotate inside.
Confirm building arrangements before scheduling: access to a service elevator, permitted delivery times, reservation rules, and any requirements the carrier must meet. If the elevator cannot be used, a staircase becomes a new route to assess. It should not be treated as an automatic fallback simply because the apartment is only a few floors up.
Resolve uncertain fit before placing the order
Send the seller or delivery team the product drawing, package or module dimensions, numbered route sheet, and photos of the tight spots. Ask whether they can assess the route from those details or need an on-site measurement. Be clear about which dimensions are confirmed and which are still missing. A useful assessment addresses the whole route and the delivery configuration.
- Which pieces arrive assembled, and which dimensions apply while they pass each opening?
- Which parts can the team remove and reinstall, and is that work included?
- Can the exact sofa negotiate the identified turn, landing, or elevator entrance?
- What happens if access is unsuccessful, and what charges or return conditions apply to this order?
- Would a smaller model or different module arrangement avoid the uncertain checkpoint?
A modular sofa can reduce the size of individual pieces, but compare those pieces rather than relying on the word “modular.” Another approved entrance may offer a straighter route. Removing a door leaf can sometimes help, but does not enlarge the framed opening or resolve a tight corner beyond it. Do not make a balcony hoist or structural alteration part of an ordinary delivery assumption.
Prepare the route and the room for delivery
Once access has been assessed, clear movable obstacles and arrange floor protection with the team. Keep pets away from open entrances. Make sure the final room has space for unpacking and any permitted assembly, not just the finished sofa footprint. The assembly-space guide explains why working room and operating room should be checked separately.
For furniture you already own, our guide to disassembly before moving covers the separate decision of whether taking it apart is appropriate. If your new sofa requires assembly after delivery, share its model and instructions when arranging furniture assembly assistance. Confirm carrying and delivery separately so the appointment matches the work you need.