IKEA PAX Hinged vs Sliding Doors: Which Works in Your Bedroom?
Compare door swing, finished depth and drawer access in the same bedroom. The right choice depends on how you will use the wardrobe.
Table of contents
Start with a specific frame and door combinationCompare how the doors open, not just how they lookDraw two access plans for the same bedroomPlan drawers and hanging sections around the doorsCheck the ceiling, wall and assembly spaceChoose the option that supports your daily routine
Choose hinged PAX doors when you have room for the leaves to swing and want direct access to several sections at once. Choose sliding doors when avoiding that swing is important, but check the finished depth, overlapping panels and access to drawers. A wardrobe that fits with its doors closed may still be difficult to use. Compare the complete door-and-interior arrangement against the bed, nightstands and your standing space.
Start with a specific frame and door combination
PAX is a system, so compare compatible components before comparing looks. Record the width, depth, height and article number of each frame. Then identify the exact hinged doors and hinges or the complete sliding-door set. Similar product names and nominal heights do not make parts interchangeable across every size or generation.
For a current U.S. size reference, white PAX frame 905.881.66 is listed as 39⅜ inches wide, 22⅞ inches deep and 79⅛ inches high. Two of those frames have a nominal combined width of 78¾ inches. That identifies a useful size to investigate; it does not provide a complete shopping list or replace checking the combination in the current PAX planner.
Gray GRIMO hinged door 204.351.86 is listed as 19½ by 76⅝ inches and is specified for the 79⅛-inch-high PAX frame, with KOMPLEMENT hinges in a three-pack. White HASVIK sliding-door pair 705.215.39 is listed as 78¾ by 79⅛ inches, with a 3-inch built-in depth. These are different measurements of different components: do not compare a single hinged leaf with the width of a sliding pair as if they covered the same opening.
The HASVIK example also lists an 80¾-inch minimum ceiling height. These U.S. specifications were checked in November 2026. Verify the currently selected article numbers, installation instructions and complete planner result before ordering. In particular, do not treat a frame’s depth as the finished depth after adding doors, rails, handles or wall spacing.
Compare how the doors open, not just how they look
| Daily-use question | Hinged doors | Sliding doors |
|---|---|---|
| Space in front | Leaves project into the room as they open. | No outward door swing, but you still need access space. |
| Access to sections | Several leaves can be open together if surrounding space permits. | Overlapping panels leave part of the wardrobe covered. |
| Drawers and trays | Check hinge positions and the door opening needed for extension. | Check the clear opening after sliding the panel aside. |
| Finished depth | Include doors, handles and the actual installed position. | Include the rail and door assembly, not only the frame. |
| Nearby furniture | Check the full swing against bed, nightstand and wall. | Check the aisle and drawer travel against nearby furniture. |
| Two users | May suit simultaneous access to separate sections. | Users may need to take turns moving the panels. |
A sliding door solves one particular problem: an outward-swinging leaf taking up space. It does not automatically solve every access problem in a small bedroom. You still need to stand in front, reach clothing, pull out storage and move between the bed and wardrobe. The rail assembly can also bring the wardrobe front farther into the room.
Hinged doors can be convenient when you want a broad view of the contents or two people use different sections together. However, a leaf that hits a bedside table before reaching the needed opening angle can make an interior drawer impractical. Choosing a narrower-looking handle or a different finish will not resolve that geometric conflict.
Draw two access plans for the same bedroom
Use the same room and bed dimensions in both sketches. Include the bed frame, not only the mattress, and measure the wardrobe from its actual installed position. Baseboards, wall unevenness, handles and other projections can change the front line. Add room-door swings, windows, outlets and nearby furniture to your own full plan.
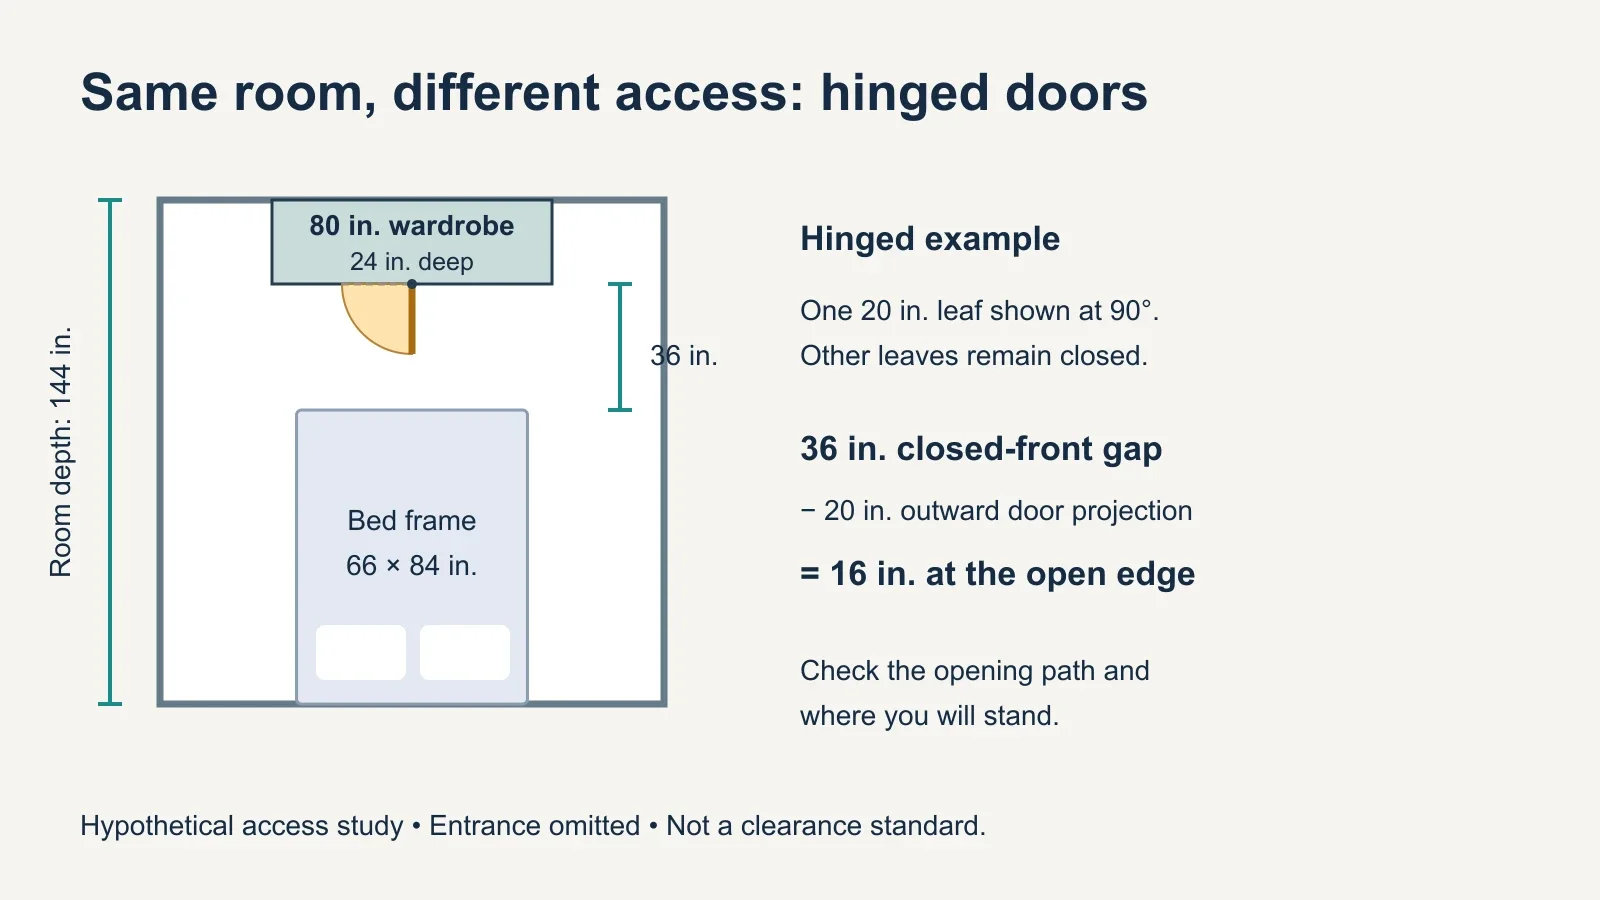
The following access study uses deliberately rounded, hypothetical footprints: a room 144 inches deep, a bed frame 84 inches long and 66 inches wide, and a wardrobe 80 inches wide. The bed is placed against the opposite wall. Assume a finished wardrobe depth of 24 inches for the hinged option and 26 inches for the sliding option. These are planning examples, not the dimensions of a verified IKEA combination.
In the hinged sketch, the closed-front gap is 144 − 84 − 24 = 36 inches. A hypothetical 20-inch leaf opened to 90 degrees projects 20 inches into that gap, leaving 16 inches between its open edge and the bed line at that location. This explains why measuring only the closed gap can give an overly optimistic impression.
In the sliding sketch, the closed-front gap is 144 − 84 − 26 = 34 inches. There is no outward door swing, but a hypothetical drawer extending 20 inches leaves 14 inches to the bed line in front of that drawer. The panels must also slide far enough to expose the selected drawer without interference.
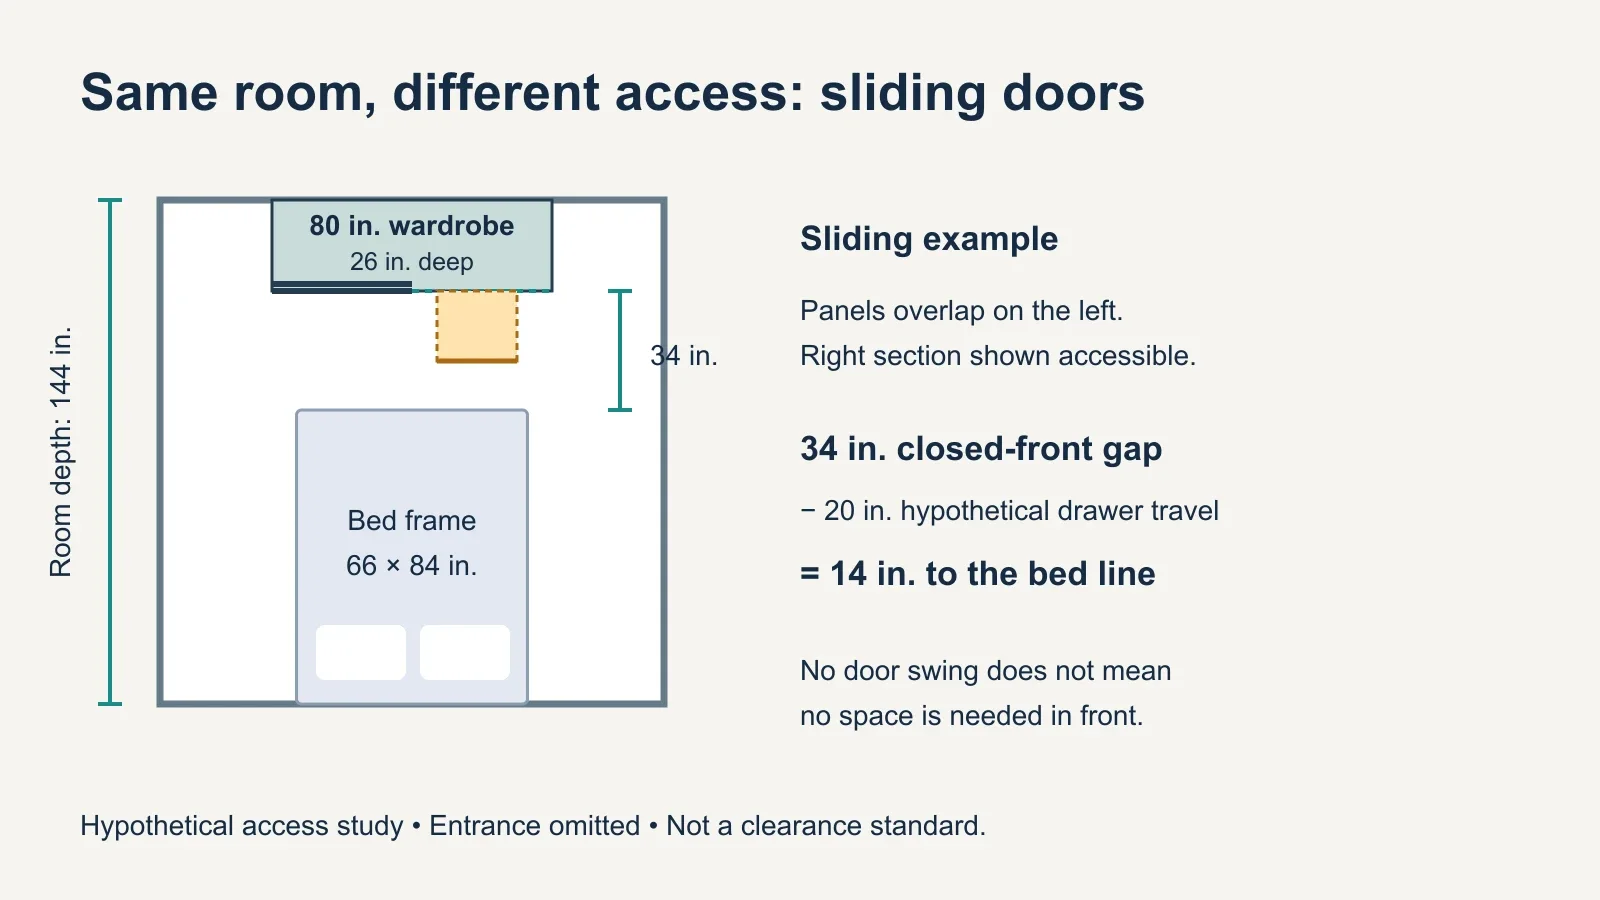
Neither 16 nor 14 inches is presented as an adequate standing space or a passage standard. The drawings isolate the wardrobe-to-bed relationship and omit the room entrance and other obstacles. Mark the proposed footprints and opening paths in your own room, then assess where you would stand and how you would reach the contents. Check required clearances in the selected product instructions.
Plan drawers and hanging sections around the doors
Treat the interior layout and door choice as one decision. With sliding doors, identify which section is exposed when the panels overlap at each end. Put a proposed drawer in the planner and confirm that the clear opening allows its intended travel. The fact that a drawer fits inside a frame does not establish that it can pass the doors in front of it.
With hinged doors, check the hinge locations and permitted drawer positions. Follow the specific KOMPLEMENT and door instructions rather than moving a hinge or omitting a fixing to gain space. A drawer may need the leaf open farther than you expected, which brings the neighboring wall or furniture back into the decision.
Think through a normal morning. Can you get to hanging clothes while someone else uses a drawer? Can you put folded laundry away without repeatedly closing one section to expose another? The best layout may group frequently used items behind the most convenient opening, rather than divide the interior into visually symmetrical compartments.
Allow for maintenance and changes as well as everyday access. You may need to remove a drawer, adjust a door or replace an interior fitting later. Ask what space those operations require before building the wardrobe into a tight alcove. A full-extension drawer in a product photograph does not confirm that removal will be possible in your bedroom.
Check the ceiling, wall and assembly space
A door choice can change the installation requirements above and in front of the frame. Check the exact system’s ceiling clearance, the space needed to handle door panels and the specified assembly sequence. Do not apply the clearance for a bare frame to a sliding-door installation without checking the door instructions too.
The current U.S. PAX frame referenced here is mounted upright and must be attached to the wall with its included rail. Older frames and other configurations may have different assembly steps. Use our PAX ceiling-height guide for the planning questions, then follow the manual for the version you will actually receive.
Floor level and wall position affect the finished installation. Resolve those conditions before treating door adjustment as a cure for a mispositioned frame. Our guides to PAX wall attachment and PAX door adjustment cover those separate questions. The door style does not remove the need for the specified wall connection.
When comparing costs, include all necessary doors, hinges or sliding hardware, handles where required, interior fittings and the assembly scope. A price for one hinged leaf is not comparable with a complete sliding pair. Get the complete parts list checked before making a decision based on the headline price of a single component.
Choose the option that supports your daily routine
- Favor hinged doors when their full usable swing clears nearby furniture and broad access matters to you.
- Favor sliding doors when avoiding that swing improves the room, provided the finished depth and interior access work.
- Change the interior layout when drawers or trays conflict with the selected door system.
- Reconsider the wardrobe location or size if neither arrangement leaves practical access.
- Confirm the complete component list, installation requirements and room measurements before ordering.
Save both room sketches with the final planner design. Include actual front-to-bed measurements, the chosen drawer extensions and photographs of the installation wall when requesting assembly help. That makes the discussion about a complete, usable wardrobe rather than a cabinet that merely fits along the wall.